
Farr Residence
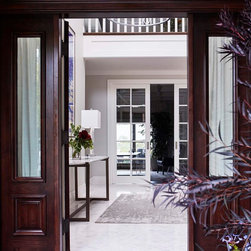
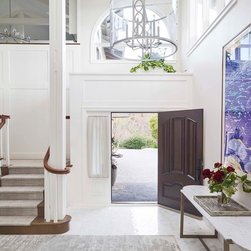
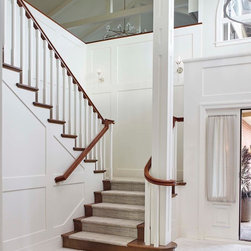
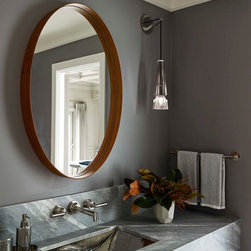
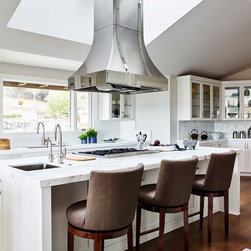
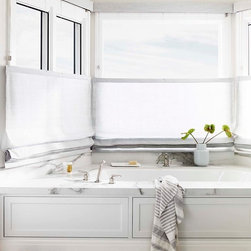
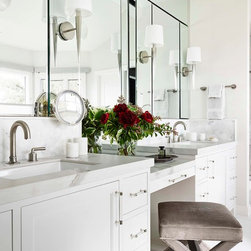
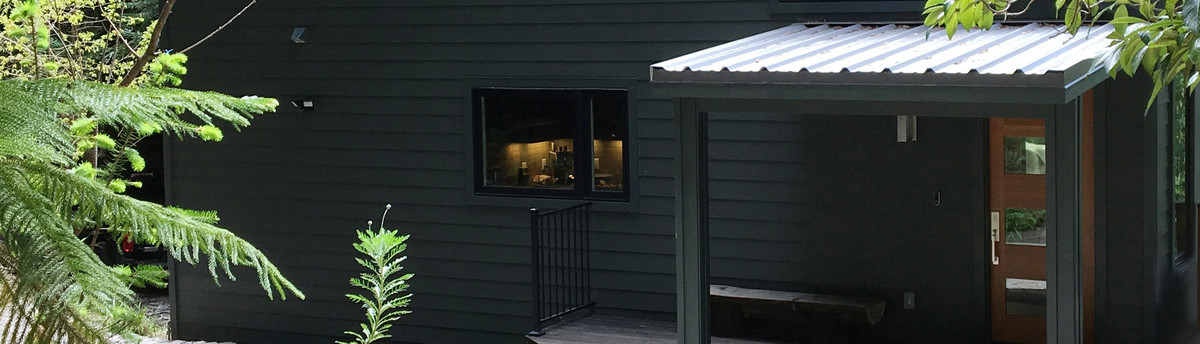
This house was a traditional style home designed by a developer and built in the 1980s on a spectacular site with 270 degree views. The original house had a poor floor plan and was cheaply built. It needed a major facelift, and with the exception of the new windows and doors throughout the house, our work was limited to the interior of the building. We gutted the house, moved a few walls to improve the quality of the individual rooms as well as the flow of the plan. and upgraded the structure where necessary. With all new finishes, fixtures, cabinets and lighting the home is now worthy of its prominent location on the hill.
Project Year: 2018
Project Cost: More than $2,000,000
Country: United States