

Fast Kitchen
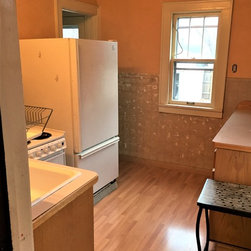
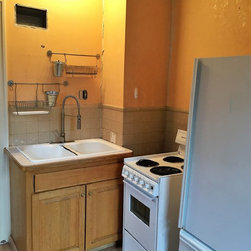
The call came in similarly to other calls, “We need to update our kitchen so we can sell our home. We aren’t sure what to do with it. We started demo a year ago and need help. Could you take a look?” Their realtor brought home the realization that a partially demolished kitchen with apartment-sized appliances in a poor layout kitchen would hamper the sale. At our first meeting, the client’s 4-year-old daughter told me, “I want to be a construction worker when I grow up.” I knew I had to help.
With the impending move, time and budget were the major limiting factors. They needed the kitchen done in two weeks in order to get the house on the market as quickly as possible. Also, they needed to maximize their budget to allow for other minor improvements and repairs throughout the home as well as maximize their profit from the sale.
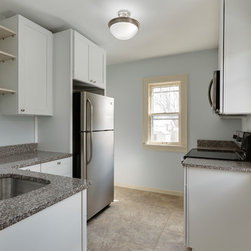
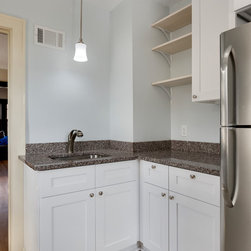
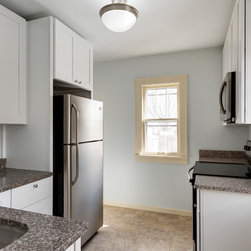
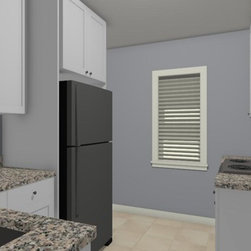
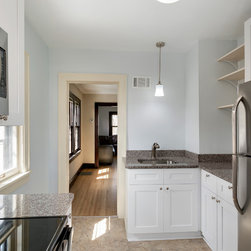
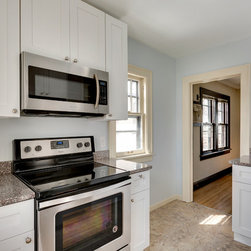
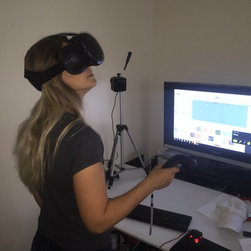
To facilitate a rapid design process, we built a full 3D virtual reality model of the space and worked efficiently with the client to maximize the use of the space. The virtual reality system allowed the client to walk around in the space before we finalized the design. We changed the layout of the kitchen to increase countertop space. We also addressed the electrical compliance issues while upgrading from an 18” apartment-style range to a full-size range with overhead microwave. The first day of the project we worked with our granite countertop supplier to ensure they would be ready to install a custom countertop on the last day of the project two weeks later. The crew worked tirelessly to get the room demolished, drywalled, painted and have the cabinets installed in time for the countertop measurements. Laminate counters would have been faster and cheaper, but granite would help secure a quicker sale. We were up for the challenge. Our crew worked in the same small kitchen at the same time as the electricians to keep the project on schedule, but we did it. The result is a fully functional, classic design sure to appeal to the home buyer.
With the impending move, time and budget were the major limiting factors. They needed the kitchen done in two weeks in order to get the house on the market as quickly as possible. Also, they needed to maximize their budget to allow for other minor improvements and repairs throughout the home as well as maximize their profit from the sale.
To facilitate a rapid design process, we built a full 3D virtual reality model of the space and worked efficiently with the client to maximize the use of the space. The virtual reality system allowed the client to walk around in the space before we finalized the design. We changed the layout of the kitchen to increase countertop space. We also addressed the electrical compliance issues while upgrading from an 18” apartment-style range to a full-size range with overhead microwave. The first day of the project we worked with our granite countertop supplier to ensure they would be ready to install a custom countertop on the last day of the project two weeks later. The crew worked tirelessly to get the room demolished, drywalled, painted and have the cabinets installed in time for the countertop measurements. Laminate counters would have been faster and cheaper, but granite would help secure a quicker sale. We were up for the challenge. Our crew worked in the same small kitchen at the same time as the electricians to keep the project on schedule, but we did it. The result is a fully functional, classic design sure to appeal to the home buyer.
Project Year: 2017
Project Cost: $25,001 - $50,000
Country: United States
Zip Code: 55412