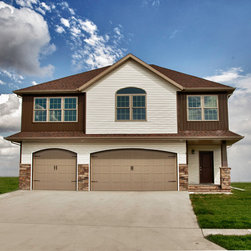
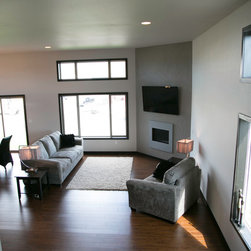
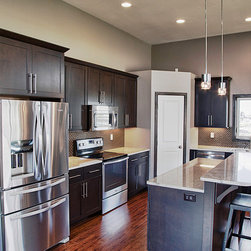
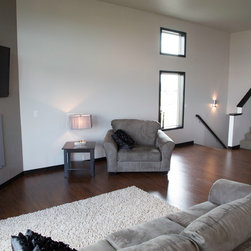
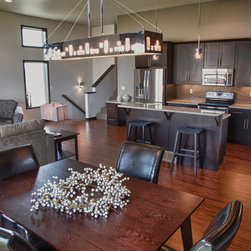
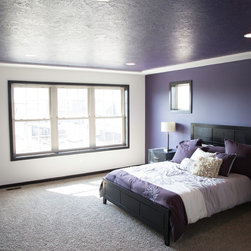
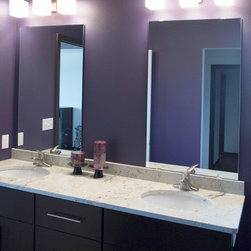
Featured Transitional Floor Plan - "Ashley"
Designed with Gen X and Gen Y move up homebuyers as well as empty-nesters looking to right size in mind, this home offers quality construction, abundant amenities and maximizes the use of interior space with 12’ ceilings and open concept living. This 4-bedroom, 3-bathroom floor plan has highly sought after upgrades such as a finished lower level, custom cabinetry, a master bath with an oversized closet, double vanities and adult height cabinets that are included as “standard” features in this home.
Country: United States