
Ficek Residence
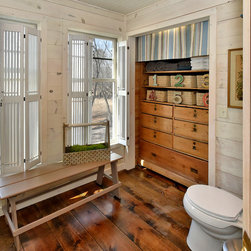
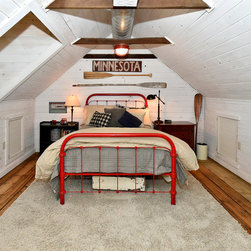
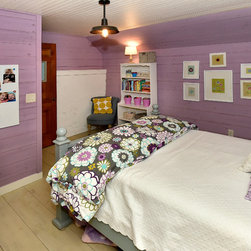
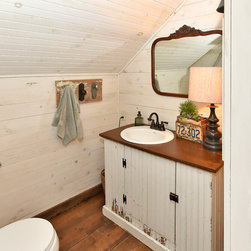
This project involved converting a historic 19th Century creamery building into ground-level retail on the first floor and a private residence on the upper floors for the Ficek family in Independence, MN. The project involved converting the upper floor into viable living spaces for a family of five.
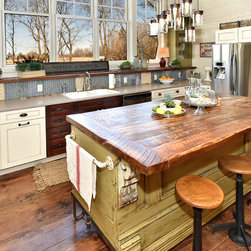
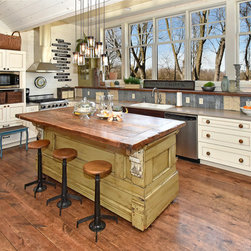
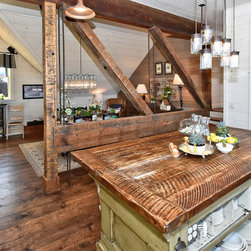
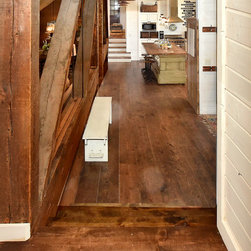
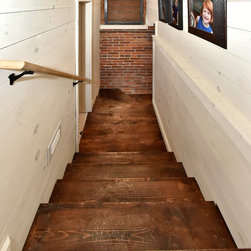
Floors were torn out and refinished with wood, cabinets and modern appliances were added for a new kitchen, and bedrooms were created. Beyond that, many of the materials are upcycled, including the chandeliers in the kitchen. Something there really sticks out are the intersecting, exposed beam that separate the kitchen and the dining room.
Floors were torn out and refinished with wood, cabinets and modern appliances were added for a new kitchen, and bedrooms were created. Beyond that, many of the materials are upcycled, including the chandeliers in the kitchen. Something there really sticks out are the intersecting, exposed beam that separate the kitchen and the dining room.
Country: United States