

Fillmore
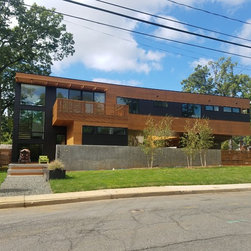
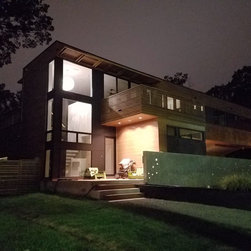
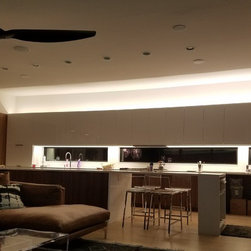
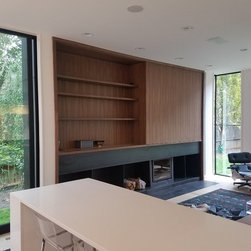
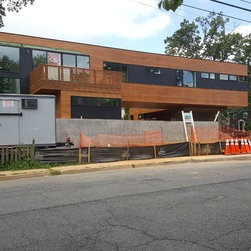
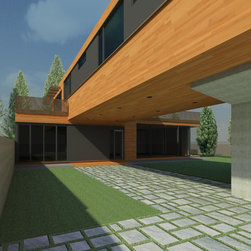
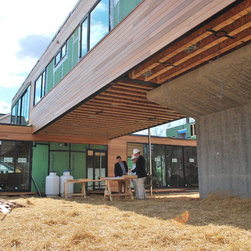
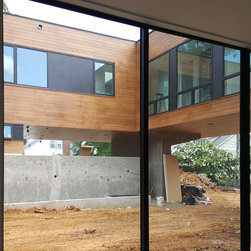
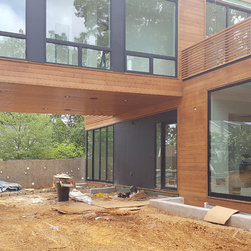
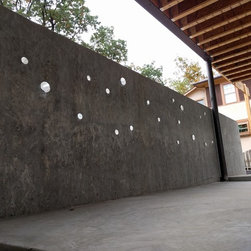
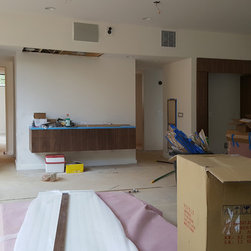
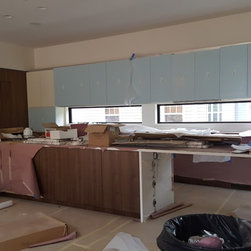
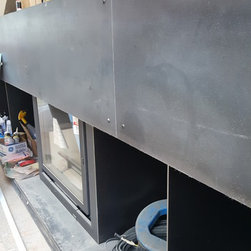
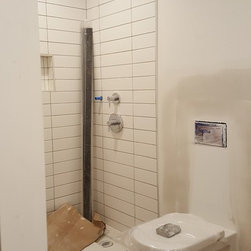
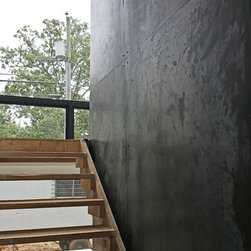
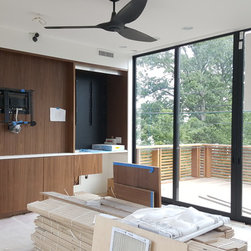
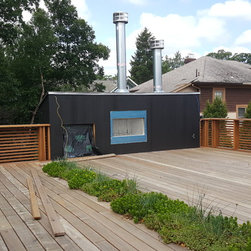
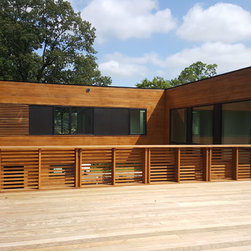
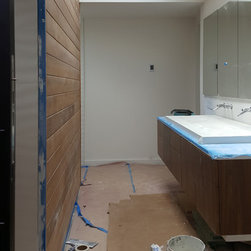
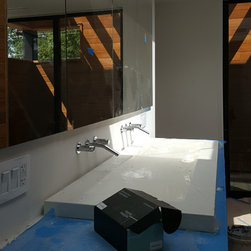
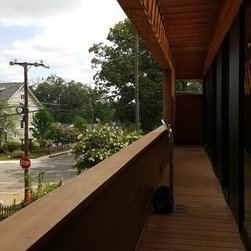
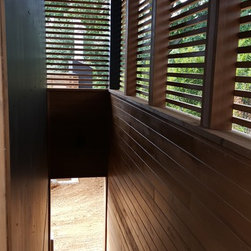
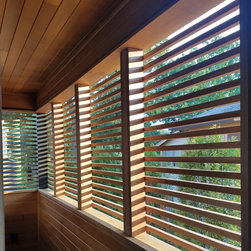
This sleek but warm Modernist house will be 4,400 square feet with 5 bedrooms and 4.5 baths. The main floor will have a Chef's kitchen open to an expansive dining and living area with broad views out to the yard. The second-story master suite includes a spacious bathroom and has sky-lit his and hers dressing areas. Other features include a media room, playroom, gym/office, and over 1,400 square feet of deck with an outdoor fireplace and built-in seating. The design of the house will use a palette of warm wood, black hardie-panels, and polished concrete, and includes a vegetated green roof. The house will also have a high efficiency, geothermal HVAC system and is registered with Arlington County's Green Home Choice (GHC) program.
Project Year: 2016
Project Cost: $1,000,001 - $1,500,000
Country: United States
Zip Code: 22201