
Fisk Lake Cottage
Builder: Eastmark Construction
Interior Designer: Villa Decor
Photographer: Ashley Avila Photography
Specifications-
Square Footage: Total Finished Area = 6,292 sf (including finished basement)
Stone: Santa Fe Full Veneer by Belden Brick
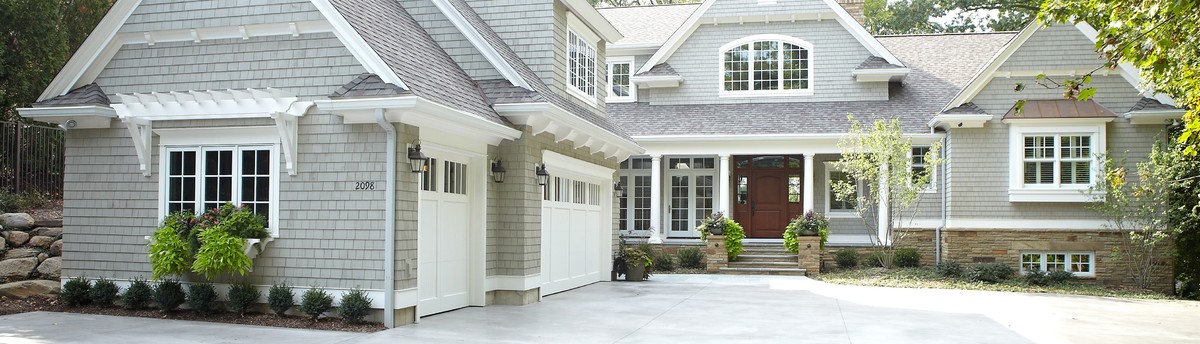
Siding: White Cedar shingles with 5" reveal, painted Benjamin Moore Seagull Grey (semi-solid)
Windows: Kolbe Ultra series with a 7/8" mutton bar, color: Ultra-Pure White
Exterior Trim: Finger joint A-grade cedar, painted Benjamin Moore Cloud White
Interior Trim: Paint grade poplar, painted Benjamin Moore Super White
Garage Pergola: Red Cedar with light white wash
Garage Door: Wayne Dalton
We apologize for not providing the floor plan. As architectural designs are generally proprietary and out of respect to the client we do not widely distribute our custom floor plans.
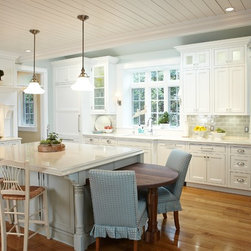
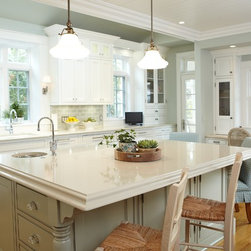
The design of The Fisk Lake house, however, was largely driven by the landscaping and grading of the site. As a result, the main level of the house exists on 4 different elevations, the largest containing the Kitchen, Dining Room, Living Room area. The other three first floor levels are the Master Suite, the Entry and Laundry, and the Secondary Entry. The Second Floor, finished Basement and Garage Loft then add additional elevations of living space to the final design.
To build this house on another site would mean artificially creating the grades that drove these design decisions.
** Many questions can be answered by the interior designer at Villa Decor, http://www.houzz.com/pro/amydarooge/villa-decor
Interior Designer: Villa Decor
Photographer: Ashley Avila Photography
Specifications-
Square Footage: Total Finished Area = 6,292 sf (including finished basement)
Stone: Santa Fe Full Veneer by Belden Brick
Siding: White Cedar shingles with 5" reveal, painted Benjamin Moore Seagull Grey (semi-solid)
Windows: Kolbe Ultra series with a 7/8" mutton bar, color: Ultra-Pure White
Exterior Trim: Finger joint A-grade cedar, painted Benjamin Moore Cloud White
Interior Trim: Paint grade poplar, painted Benjamin Moore Super White
Garage Pergola: Red Cedar with light white wash
Garage Door: Wayne Dalton
We apologize for not providing the floor plan. As architectural designs are generally proprietary and out of respect to the client we do not widely distribute our custom floor plans.
The design of The Fisk Lake house, however, was largely driven by the landscaping and grading of the site. As a result, the main level of the house exists on 4 different elevations, the largest containing the Kitchen, Dining Room, Living Room area. The other three first floor levels are the Master Suite, the Entry and Laundry, and the Secondary Entry. The Second Floor, finished Basement and Garage Loft then add additional elevations of living space to the final design.
To build this house on another site would mean artificially creating the grades that drove these design decisions.
** Many questions can be answered by the interior designer at Villa Decor, http://www.houzz.com/pro/amydarooge/villa-decor
Project Year: 2013
Country: United States