

Flagship Wharf Renovation
Suburbs to City – the dream of city living
With their daughter off to college and selling their suburban home, the dream of city living became a reality. The challenge was fitting their lives into a smaller footprint. With a focus on form, function and design for their whole condo renovation. Mission accomplished.
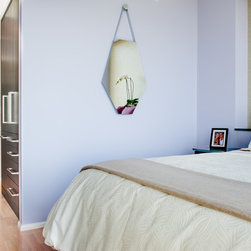
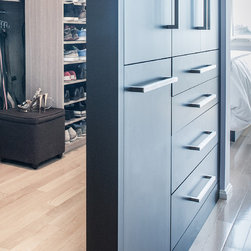
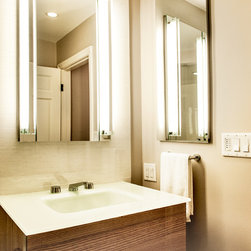
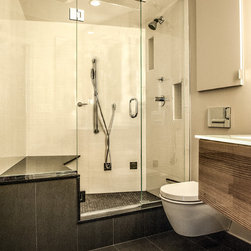
Lee Kimball reconfigured the bedroom, essentially cutting it in 1/2, leaving a beautiful, comfortable space to sleep, featuring views of the water, illuminated night stands designed specific for the client which allowed for a full walk in wardrobe with customized storage including a mix of wood grains, painted mat black furniture, full length mirror, leading to a newly designed master bath.
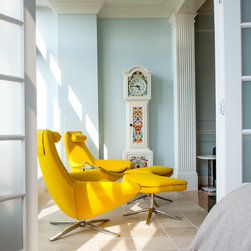
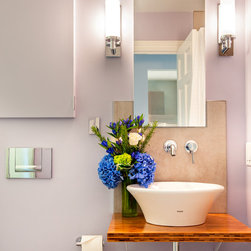
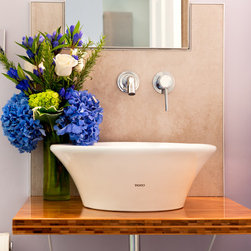
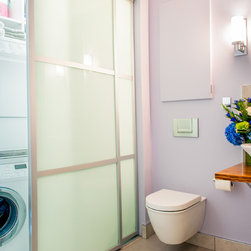
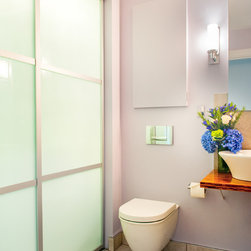
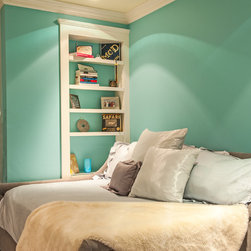
The original guest bath and laundry needed a facelift and new way to coexist. Our design removed the wall/door leading to the laundry. We added sliding glass metal framed Shoji doors allowing convenient and attractive access to laundry and storage. The glass doors also act as a beautiful wall finish at the end of the bath and can be back lit giving the space a sense of expansiveness. Their 2nd bedroom acts as a guest bedroom for visitors, a retreat for the home owners for a quiet place to read or watch a movie and is also a welcoming space for their daughter’s visits home from college. This space is also seen when you enter their home, so attention to design was equally important. The room showcases a custom couch/bed combination, tiffany blue walls, a chandelier and custom built in shelves. A space for everyone.
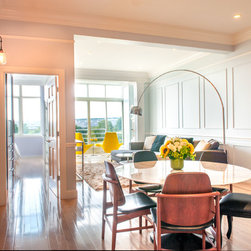
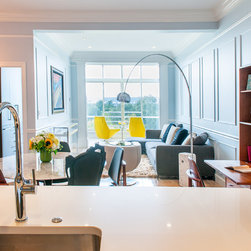
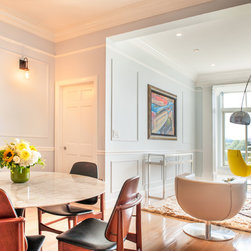
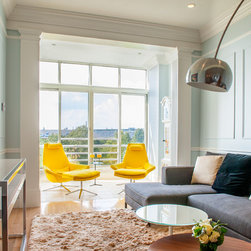
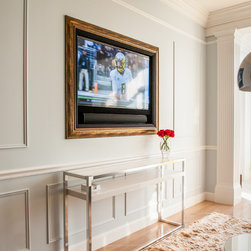
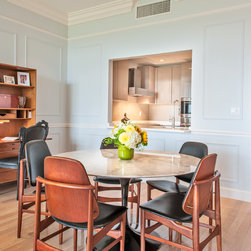
Along with the master and guest bath, master and guest bedrooms, we renovated their kitchen and living space. A favorite feature in the living area is their TV/Art Piece. When the TV is not in use, a beautiful piece of art is displayed. The client referred to it as a marriage saver. One wanted a TV in the space. One did not. Challenge met!
Photo Credit: Mary Prince
With their daughter off to college and selling their suburban home, the dream of city living became a reality. The challenge was fitting their lives into a smaller footprint. With a focus on form, function and design for their whole condo renovation. Mission accomplished.
Lee Kimball reconfigured the bedroom, essentially cutting it in 1/2, leaving a beautiful, comfortable space to sleep, featuring views of the water, illuminated night stands designed specific for the client which allowed for a full walk in wardrobe with customized storage including a mix of wood grains, painted mat black furniture, full length mirror, leading to a newly designed master bath.
The original guest bath and laundry needed a facelift and new way to coexist. Our design removed the wall/door leading to the laundry. We added sliding glass metal framed Shoji doors allowing convenient and attractive access to laundry and storage. The glass doors also act as a beautiful wall finish at the end of the bath and can be back lit giving the space a sense of expansiveness. Their 2nd bedroom acts as a guest bedroom for visitors, a retreat for the home owners for a quiet place to read or watch a movie and is also a welcoming space for their daughter’s visits home from college. This space is also seen when you enter their home, so attention to design was equally important. The room showcases a custom couch/bed combination, tiffany blue walls, a chandelier and custom built in shelves. A space for everyone.
Along with the master and guest bath, master and guest bedrooms, we renovated their kitchen and living space. A favorite feature in the living area is their TV/Art Piece. When the TV is not in use, a beautiful piece of art is displayed. The client referred to it as a marriage saver. One wanted a TV in the space. One did not. Challenge met!
Photo Credit: Mary Prince
Country: United States