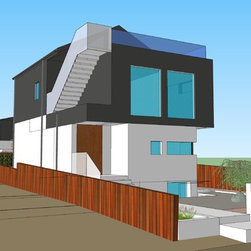
Fleming Laneway with Main House Extension
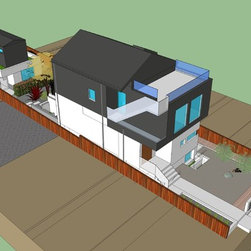
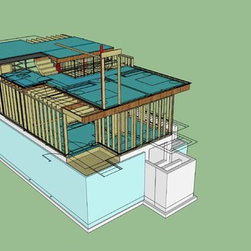
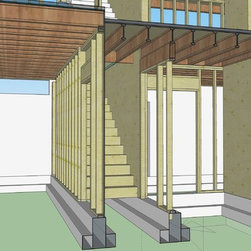
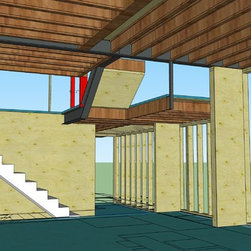
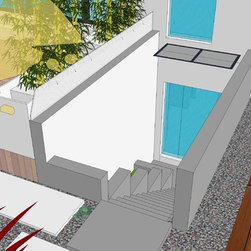
This striking contemporary design embodies a minimalist main dwelling that features an outstanding sculptural style steel staircase connecting the second floor to the rooftop patio. This exterior staircase has been precisely designed and engineered to provide a seamless transition from the interior living space to the exterior. The ground floor is divided into a welcoming entrance atrium and the main multipurpose living area by the staircase. The second floor has been split into two different levels, with two fun and functional children’s bedrooms on the lower level and, after passing the double-height atrium, the master bedroom on the higher level. From the durability of the exterior finishes to the details of each interior living zone, the art of design was always at the forefront of the project.
Project Year: 2019
Project Cost: $200,001 - $500,000
Country: Canada
Zip Code: V5N 3W4