
Flower Street – Costa Mesa, CA
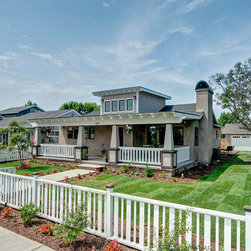
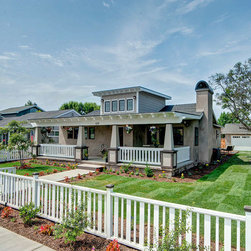
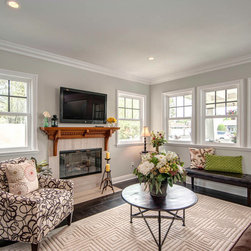
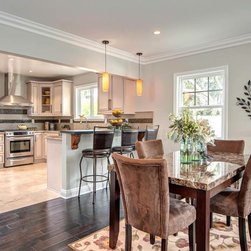
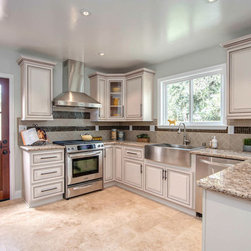
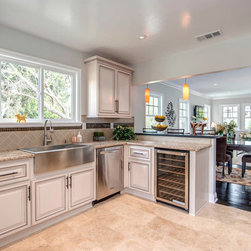
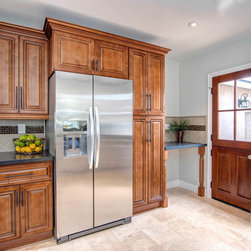
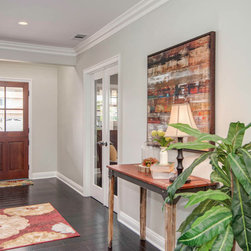
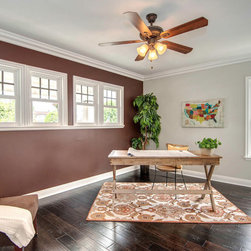
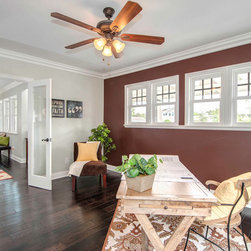
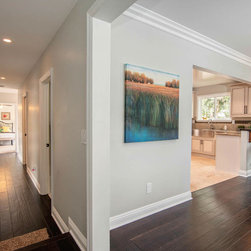
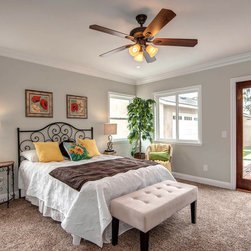
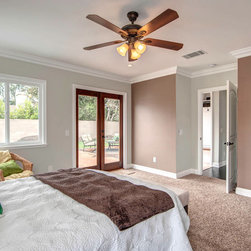
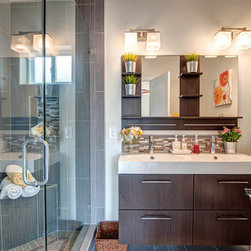
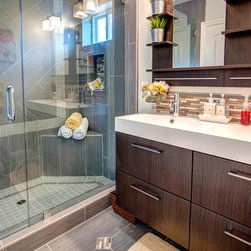
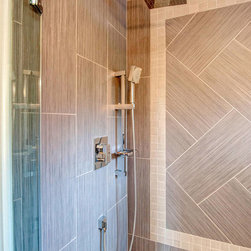
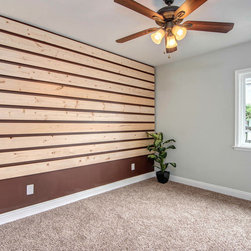
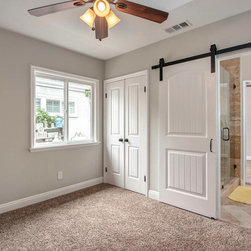
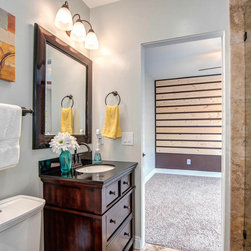
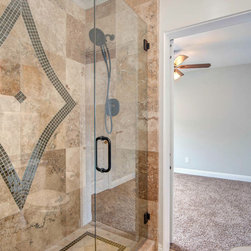
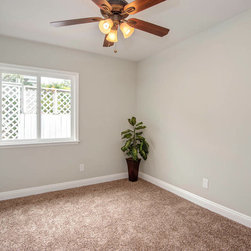
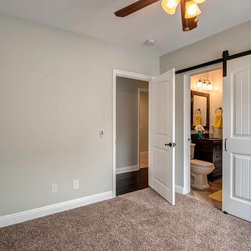
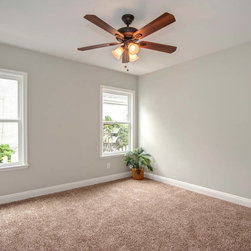
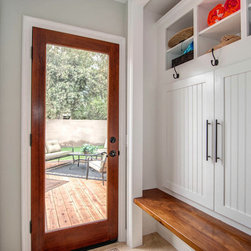
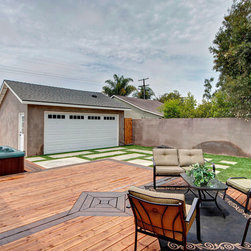
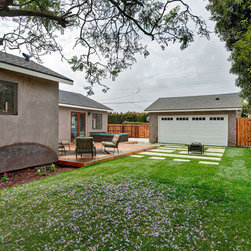
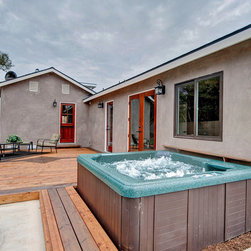
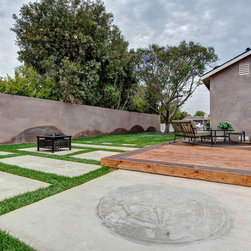
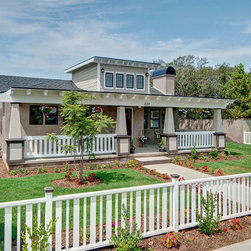
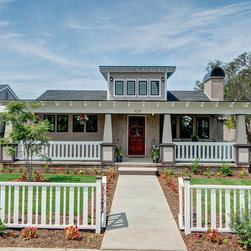
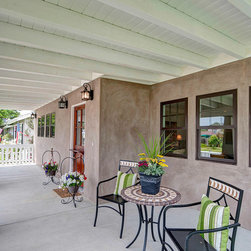
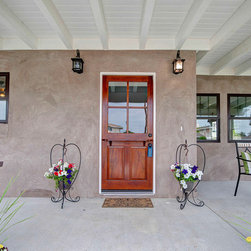
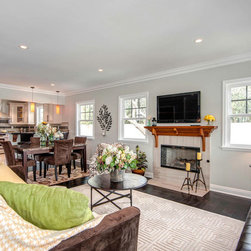
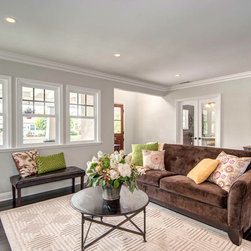
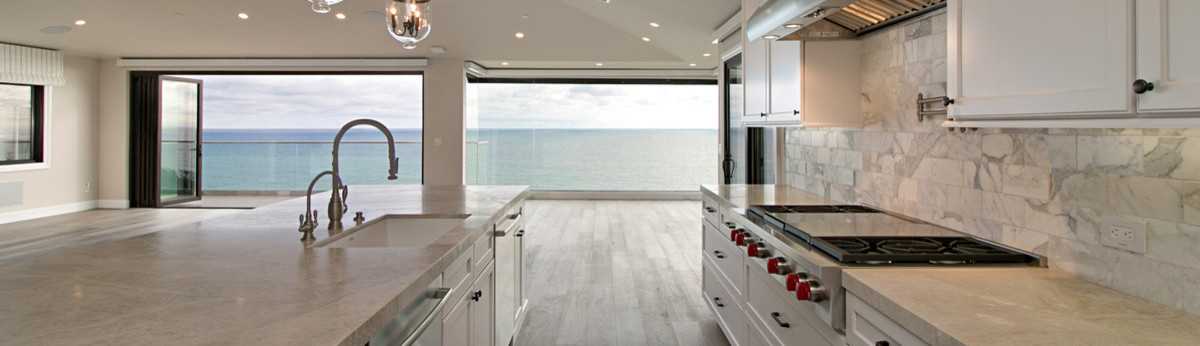
A white picket fence, an over-sized country porch with wood columns, & a dormer accent the facade of this home. Great, open floor plan. The large living room with tiled fireplace, wood floors & crown moulding flows right into the dining area & opens up the gourmet kitchen. This kitchen has antique white cabinets with granite counters and coffee-finish cabinetry with black, slate counters. Stainless steel appliances (country sink, dishwasher, range, hood, microwave and fridge), breakfast bar with pendant lighting, custom tiled backsplash & travertine flooring, and a farm door leading to the huge rear deck. Double doors lead into the front bedroom, which is perfect for an office/library. The hallway leads to the 2nd bedroom, full hall bath with subway tiled surround, Jack & Jill bedrooms with private bath, laundry room, mud room, and the master suite, which has a walk-in closet, in-suite bath with tiled shower and flooring, and French doors leading to the rear deck and sunken spa.
Country: United States