
Four-square, shabby chic
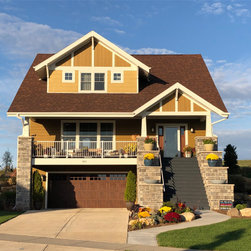
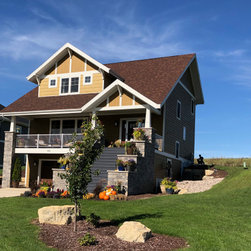
A twist on traditional four-square architecture, this home provides a cozy front porch over a walk-out entry - a stately home atop a large hill, with views to the rear yard conservancy.
Clients are adventurous travelers, busy professionals and artisans. Work hard; play hard. They strive to balance their insatiable wanderlust by rejuvenating with friends and family at home.
Her medium is interiors, and her designer's mind never stops. His medium is gardens, where scientist meets artist.
The challenge was to settle this home into the hillside. And to design spaces that offer privacy, respite and rejuvenation, while affording seamless transition to hosting colleagues, friends and family.
Multiple rooms and elevation changes provide varying experiences. Each space creates a layered backdrop for the next. Collaborating with Shay Chic Design we extended the interior black, white, wood and metal finishes into the details of the outdoor spaces.
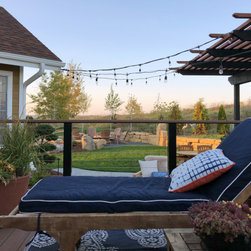
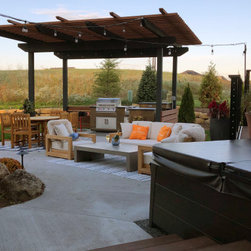
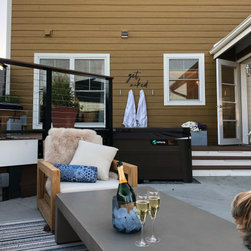
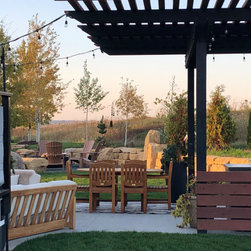
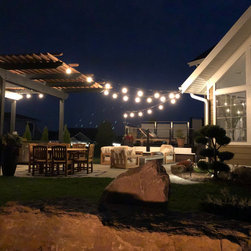
Wrap around hot tub deck transitions screened porch to patio. Steel and cable rail offers privacy, with fabric screens. The kitchen serves as a hinge point, connecting all spaces, and the pergola provides a ceiling and transparent wall. The fire grotto is artfully tucked into the northwest corner amid the future White Pine and Aspen grove, providing a cozy nook for nestling.
The arrangement of planting areas and first-year plantings provides strong structure now, while allowing the gardener-in-residence to create, improvise and play over time.
Shout outs:
+ Shay Chic Design: furnishings and finishes design
+ Top Notch Construction: deck & pergola construction
+ Kittleson Landscape, Inc.: site construction
Clients are adventurous travelers, busy professionals and artisans. Work hard; play hard. They strive to balance their insatiable wanderlust by rejuvenating with friends and family at home.
Her medium is interiors, and her designer's mind never stops. His medium is gardens, where scientist meets artist.
The challenge was to settle this home into the hillside. And to design spaces that offer privacy, respite and rejuvenation, while affording seamless transition to hosting colleagues, friends and family.
Multiple rooms and elevation changes provide varying experiences. Each space creates a layered backdrop for the next. Collaborating with Shay Chic Design we extended the interior black, white, wood and metal finishes into the details of the outdoor spaces.
Wrap around hot tub deck transitions screened porch to patio. Steel and cable rail offers privacy, with fabric screens. The kitchen serves as a hinge point, connecting all spaces, and the pergola provides a ceiling and transparent wall. The fire grotto is artfully tucked into the northwest corner amid the future White Pine and Aspen grove, providing a cozy nook for nestling.
The arrangement of planting areas and first-year plantings provides strong structure now, while allowing the gardener-in-residence to create, improvise and play over time.
Shout outs:
+ Shay Chic Design: furnishings and finishes design
+ Top Notch Construction: deck & pergola construction
+ Kittleson Landscape, Inc.: site construction
Project Year: 2020
Project Cost: $100,001 - $150,000