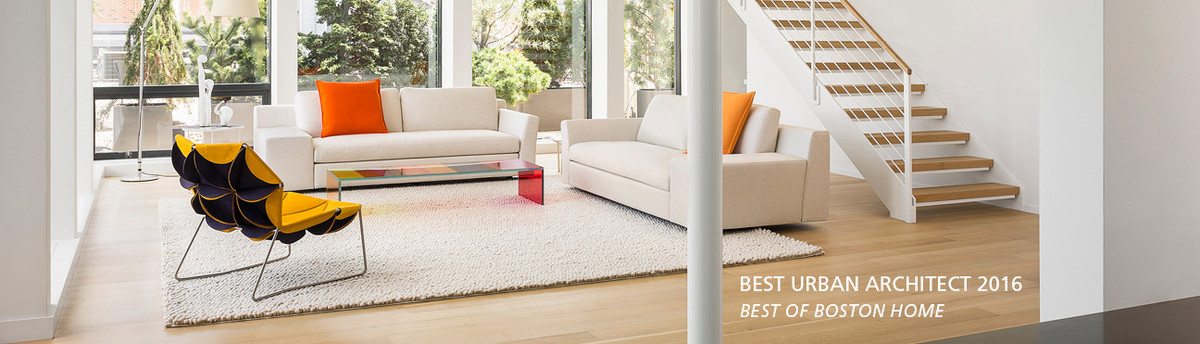

FP3 Concept Home
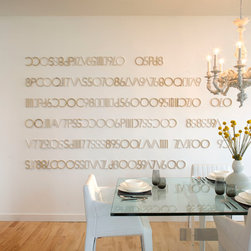
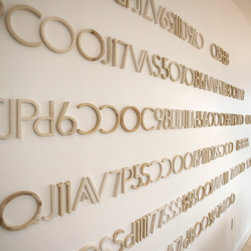
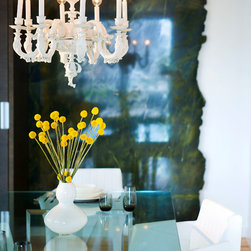
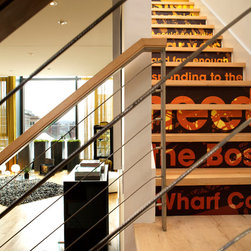
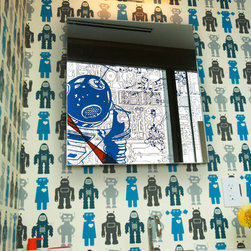
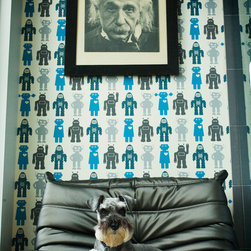
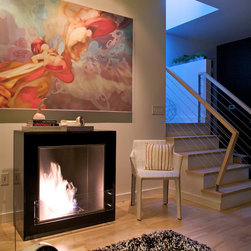
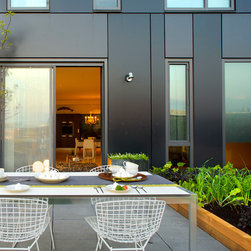
In the Fall of 2009, H+A worked with Boston Home Magazine to design the Concept Home at FP3. Located in a duplex penthouse in an Hacin + Associates building [FP3], the eclectic space was the result of collaboration with a dynamic group of local vendors. The space celebrates contrast and reuse, with juxtapositions of high and low, modern and vintage.
Project Year: 2009
Country: United States