

Framed Views
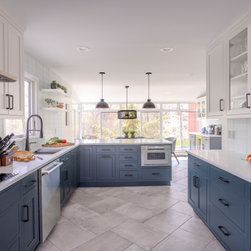
With its soaring angled ceilings and walls of glass, this architecturally striking home had incredible potential but was burdened by an outdated kitchen, inefficient layout, and a family room that failed to take advantage of its beautiful surroundings.
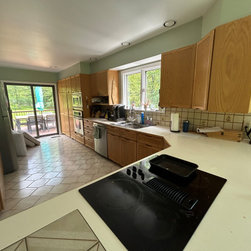
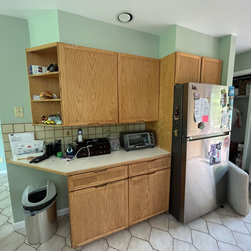
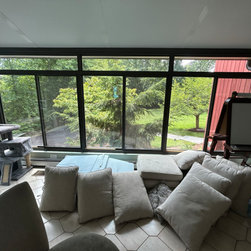
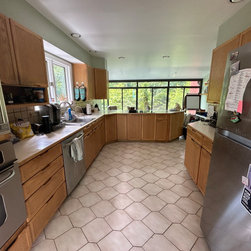
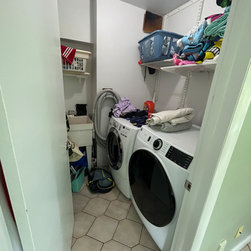
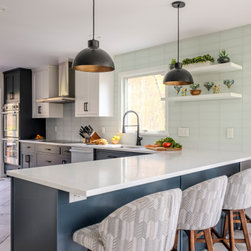
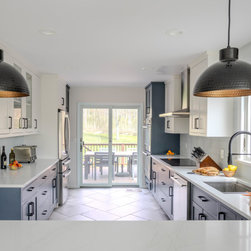
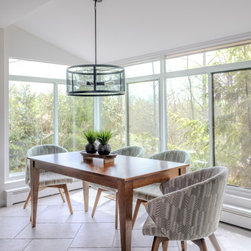
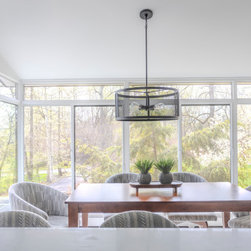
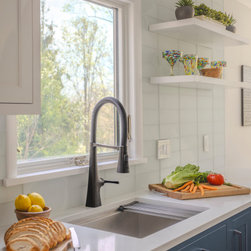
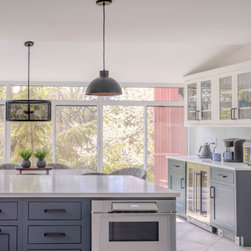
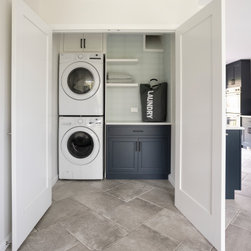
The renovation focused on enhancing functionality while celebrating the home's strongest asset—its connection to nature. In the kitchen, unused closets were removed to improve flow and storage efficiency, the island was repositioned to create a more comfortable dining area adjacent to the glass-enclosed solarium, and the laundry room was reconfigured to better support daily living.
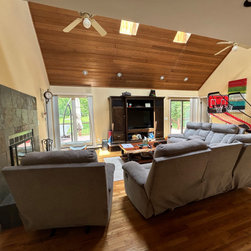
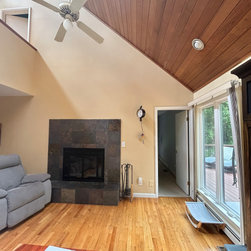
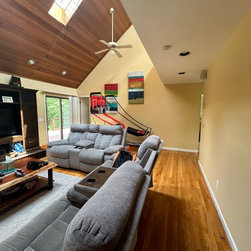
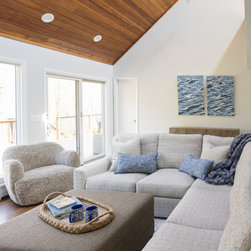
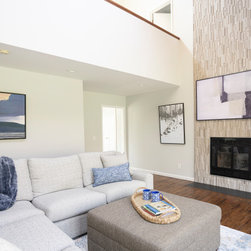
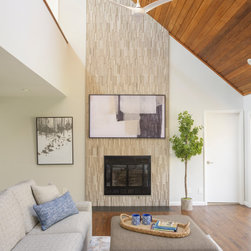
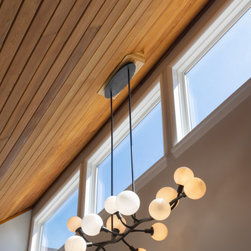
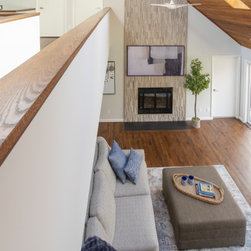
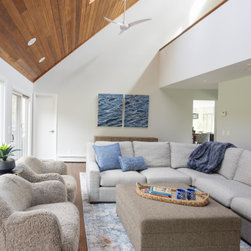
The family room underwent a dramatic transformation. A dark, oversized entertainment unit was removed and replaced with a large picture window, opening the space to expansive views of the surrounding trees and gardens. The fireplace was redesigned with floor-to-ceiling stone, drawing the eye upward and emphasizing the home's dramatic ceiling lines, skylights, and open second-floor walkway.
Thoughtfully selected furnishings create inviting spaces for both relaxation and entertaining while maintaining clear sightlines to the landscape beyond. Local artwork was incorporated throughout, adding color, texture, and movement to complement the home's clean architectural forms.
The result is a light-filled retreat where architecture, nature, and everyday living come together seamlessly.
Photography by Rana Faure
Artwork by Gabriella Mirabelli
The renovation focused on enhancing functionality while celebrating the home's strongest asset—its connection to nature. In the kitchen, unused closets were removed to improve flow and storage efficiency, the island was repositioned to create a more comfortable dining area adjacent to the glass-enclosed solarium, and the laundry room was reconfigured to better support daily living.
The family room underwent a dramatic transformation. A dark, oversized entertainment unit was removed and replaced with a large picture window, opening the space to expansive views of the surrounding trees and gardens. The fireplace was redesigned with floor-to-ceiling stone, drawing the eye upward and emphasizing the home's dramatic ceiling lines, skylights, and open second-floor walkway.
Thoughtfully selected furnishings create inviting spaces for both relaxation and entertaining while maintaining clear sightlines to the landscape beyond. Local artwork was incorporated throughout, adding color, texture, and movement to complement the home's clean architectural forms.
The result is a light-filled retreat where architecture, nature, and everyday living come together seamlessly.
Photography by Rana Faure
Artwork by Gabriella Mirabelli
Project Cost: $500,001 - $750,000
Country: United States
Zip Code: 10520