
French Accent
Clients’ Design Objective: To create an elegant kitchen inspired by Old World charm with an open floor plan and a central gathering place for the family.
The Challenge: The existing kitchen was uninspiring. It had little storage and a bad traffic pattern, and underutilized an attached sunroom. A long hallway to the family room from the front foyer separated the kitchen from the dining room. To accommodate the new design, the wall between the kitchen and hallway had to be removed. Unfortunately, at the end of the wall was a weight-bearing post.
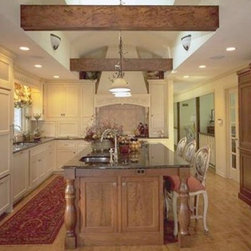
The Solution: The clients agreed to move the bearing post to another wall and create a barrel vault. Now the prominent focal point in the kitchen is the range wall with a hood that extends to the peak of the barrel-vaulted ceiling. The new island housing the microwave, prep sink, and the kitchen’s second dishwasher fits exactly under the skylight. A freestanding china cabinet in wood matching the finish of the island disguises pantry storage. Wood panels conceal the refrigerator, and secondary refrigerator drawers are located near the eating area to permit easy access. The reconfigured kitchen improves traffic flow and encourages use of the adjacent sunroom as an extension of the kitchen.
The Challenge: The existing kitchen was uninspiring. It had little storage and a bad traffic pattern, and underutilized an attached sunroom. A long hallway to the family room from the front foyer separated the kitchen from the dining room. To accommodate the new design, the wall between the kitchen and hallway had to be removed. Unfortunately, at the end of the wall was a weight-bearing post.
The Solution: The clients agreed to move the bearing post to another wall and create a barrel vault. Now the prominent focal point in the kitchen is the range wall with a hood that extends to the peak of the barrel-vaulted ceiling. The new island housing the microwave, prep sink, and the kitchen’s second dishwasher fits exactly under the skylight. A freestanding china cabinet in wood matching the finish of the island disguises pantry storage. Wood panels conceal the refrigerator, and secondary refrigerator drawers are located near the eating area to permit easy access. The reconfigured kitchen improves traffic flow and encourages use of the adjacent sunroom as an extension of the kitchen.
Country: United States