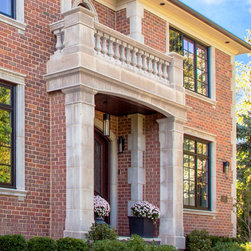
French Eclectic
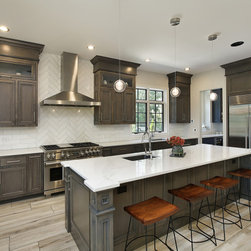
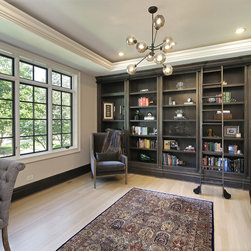
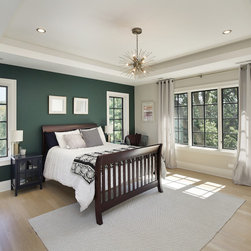
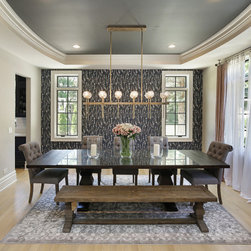
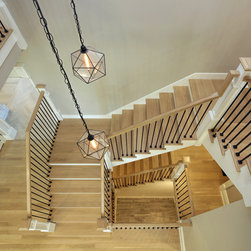
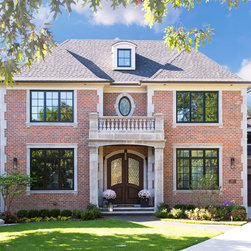
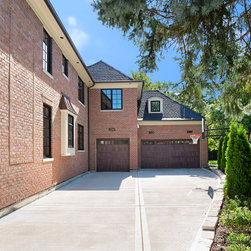
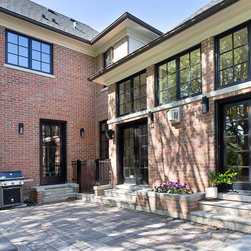
The Project involves a new 4,500 SF single family home located on a shaded diagonal lot. The home is a 2-story with full basement and 3 car garage. The exterior is a mixture of stone and brick with traditional exterior detailing along with a more contemporary, open floor plan. Great Room is 1 ½ story with coffered ceiling, and all the other rooms are trayed. A key feature of the home is the limestone balcony over the front entrance.
Project Year: 2019
Project Cost: $200,001 - $500,000
Country: United States