
French Manor Home
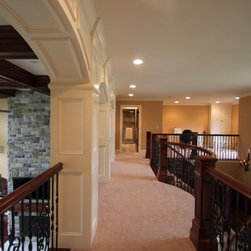
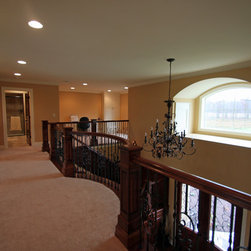
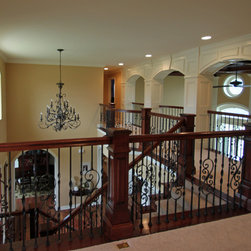
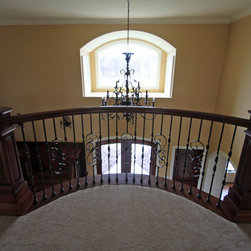
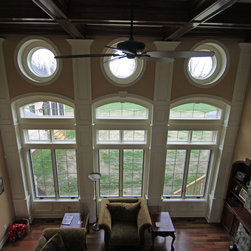
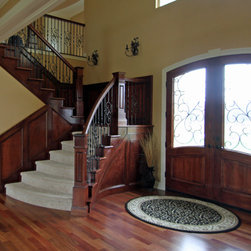
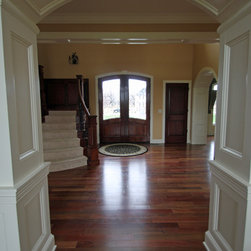
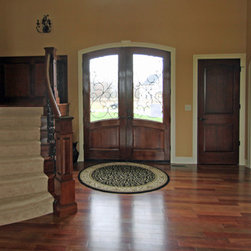
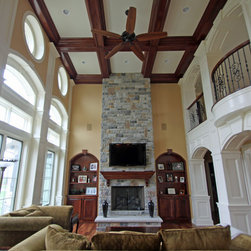
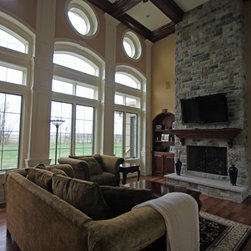
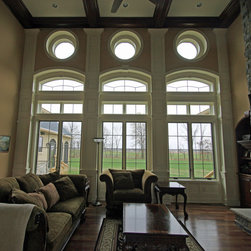
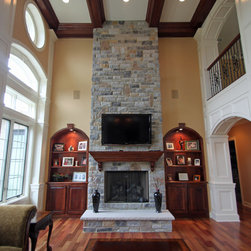
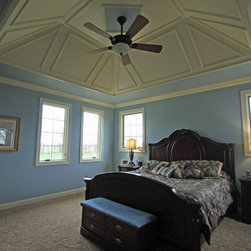
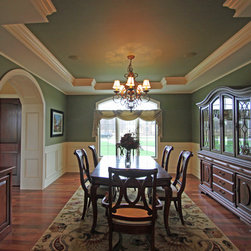
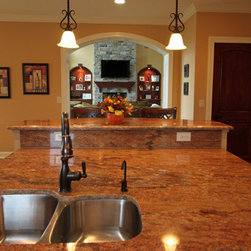
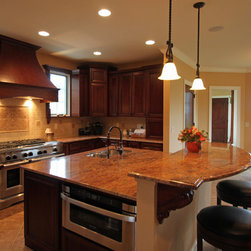
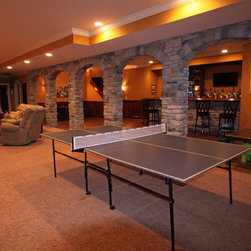
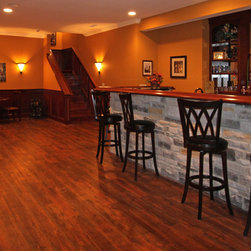
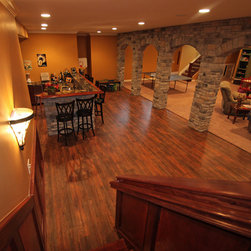
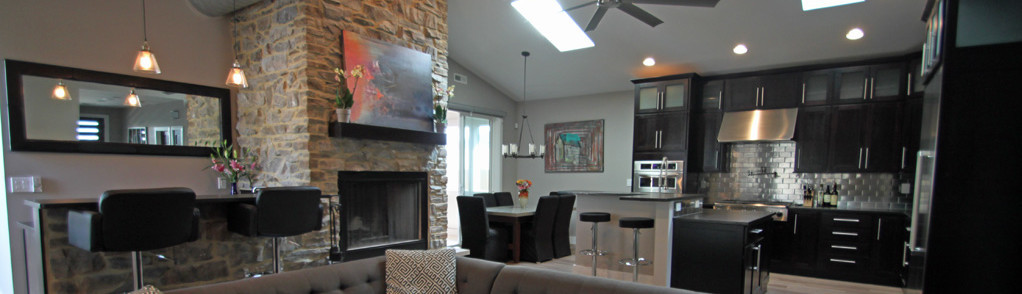
This classic Capaldo Construction Custom built French Manor Home brings the timeless style of Paris to Marysville, Ohio. Design elements include curved arches, soft lines and stonework. The exterior of the home features natural materials... wood, stone and stucco detailing. The second floor of the home has dormers with wrought iron balustrades and tall and narrow second-story windows with French casement. Attention to the details of the roof, which is the main feature of the home as seen in Chateau and Manor architecture is large and steep and emphasizes hipped rooflines, meaning that all of the sides are sloped. Beautiful French doors and radius arch windows allow abundant natural light to flood into the open floor plan illuminating the spacious rooms with Country French details like a coffered timber beamed ceiling, a towering stone masonry fireplace, wrought iron bridal staircase and graceful arches that lead from room to room.