
French Normandy Residence
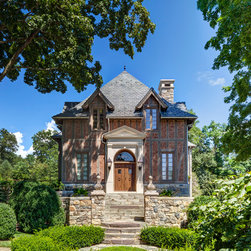
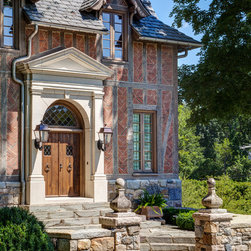
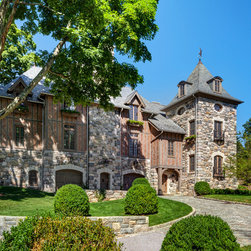
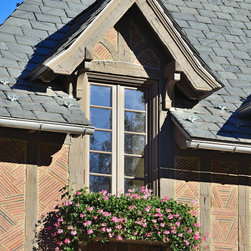
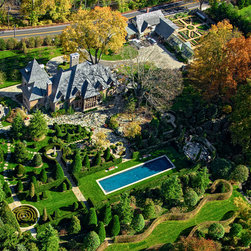
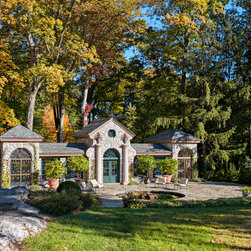
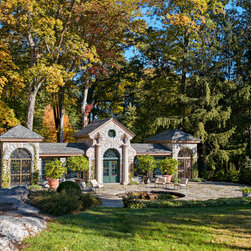
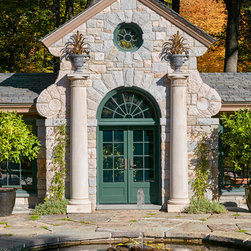
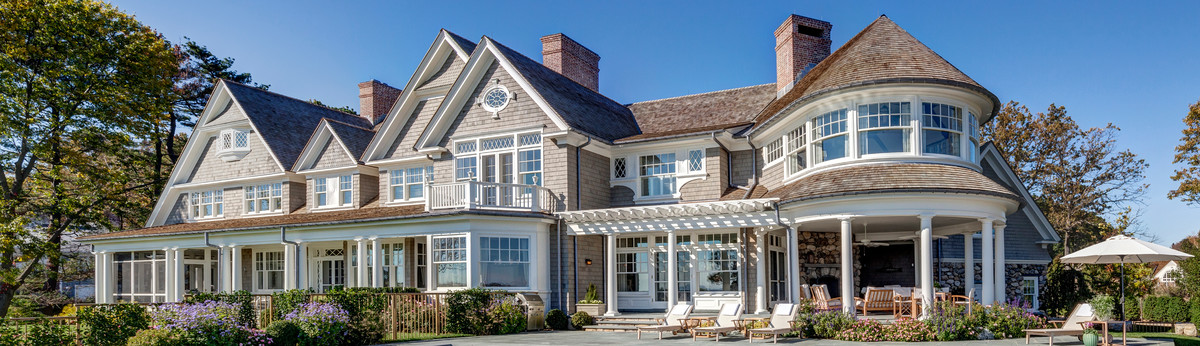
Our client’s purchase of this four acre parcel was inspired by his dream of expanding the beloved gardens on his adjacent Georgian Estate and having his own organic farm. Inspired by Marie Antoinette’s Petit Hamlet on the grounds of Versailles, this residence is designed to reflect a French Norman Farmhouse, carefully nestled into the client’s thoughtfully designed landscape. A steeply pitched graduated slate roof, pierced with engaged timber dormers and walls of half-timbering, in-filled with randomly laid terra cotta brick tiles, gives the house its unique character. The corner tower serves as a focal point to the composition and is finished with a whimsical cat and mouse finial.
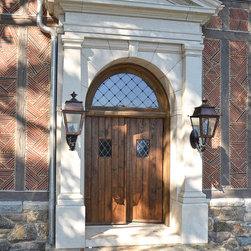
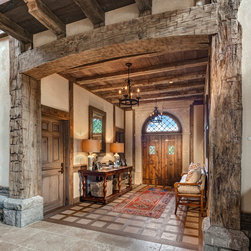
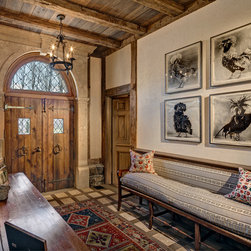
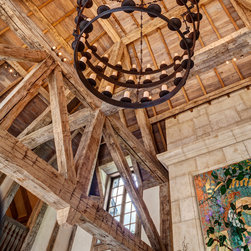
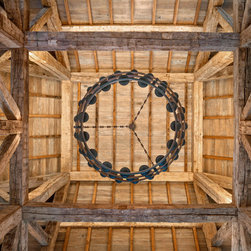
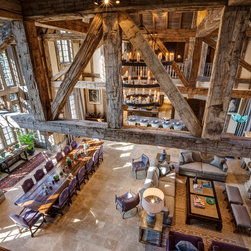
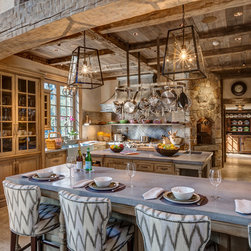
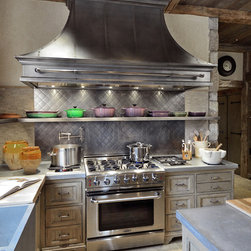
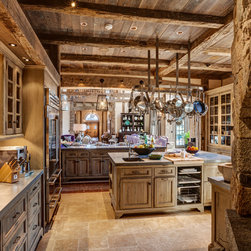
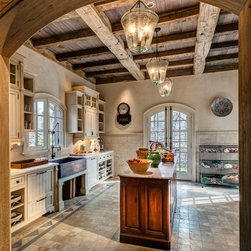
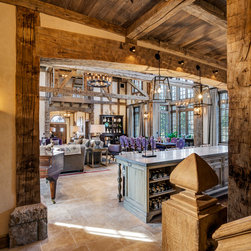
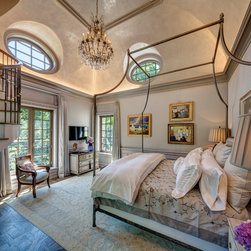
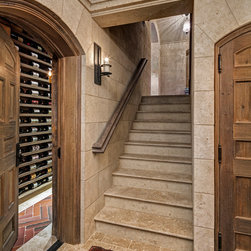
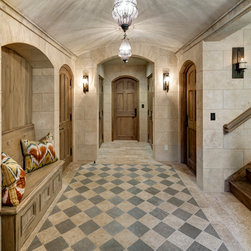
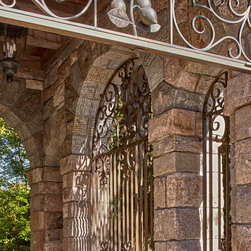
One enters the residence through a pair of heavy oak doors set in a carved stone entry which leads to the central Great Room. The Great Room is the focal point of almost all the spaces in the house and sets the stylistic tone for the rest of the interior. Soaring to two and one-half stories, the ceiling of the Great Room is composed of antique timber planks supported by a dramatic system of antique hand-finished timber trusses. The walk-in Carmague limestone fireplace sits counterpoint to a double height bay window that has views into the client’s extensive gardens. The room opens onto a true chef’s kitchen, appointed with generous amenities throughout. Stairways, carved from solid oak timbers, lead to the overlooking guest bedrooms above, and the garden receiving room, wine cellar, and root cellars below. The Master Bedroom suite, housed in the tower, enjoys commanding views across the property.
One enters the residence through a pair of heavy oak doors set in a carved stone entry which leads to the central Great Room. The Great Room is the focal point of almost all the spaces in the house and sets the stylistic tone for the rest of the interior. Soaring to two and one-half stories, the ceiling of the Great Room is composed of antique timber planks supported by a dramatic system of antique hand-finished timber trusses. The walk-in Carmague limestone fireplace sits counterpoint to a double height bay window that has views into the client’s extensive gardens. The room opens onto a true chef’s kitchen, appointed with generous amenities throughout. Stairways, carved from solid oak timbers, lead to the overlooking guest bedrooms above, and the garden receiving room, wine cellar, and root cellars below. The Master Bedroom suite, housed in the tower, enjoys commanding views across the property.
Project Year: 2013
Country: United States
Zip Code: 06830