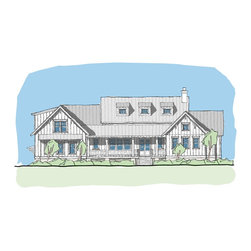


Freshwater Rest Home Plan
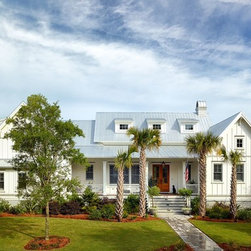
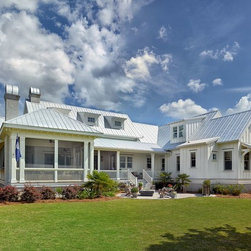
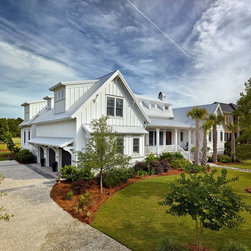
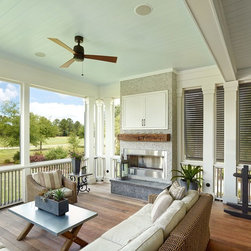
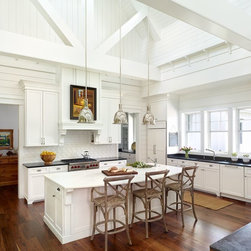
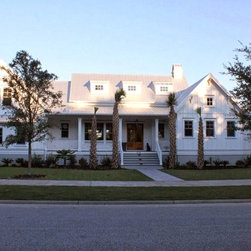
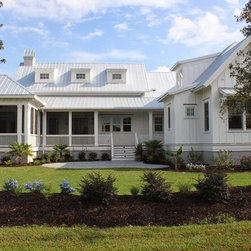
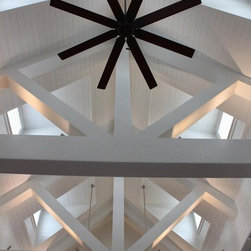
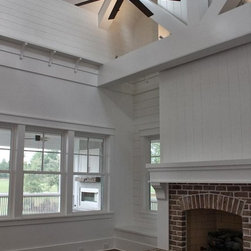
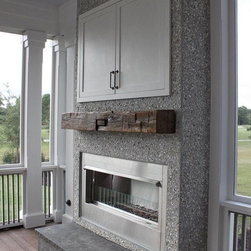
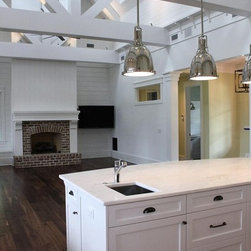
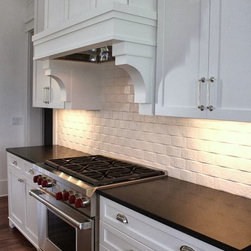
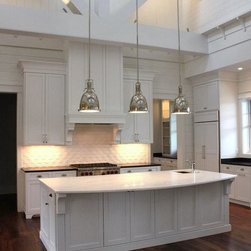
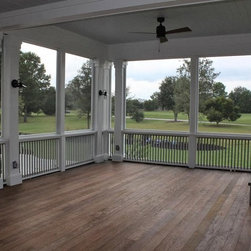
The Freshwater Rest plan is a crawl space design with an incorporated two-car garage. This plan features an open kitchen/living area with stunning vaulted ceilings, a separate formal dining room, secluded master suite with dressing room and an expansive closet, a guest wing with two bedrooms and an outdoor living room complete with a fireplace. Upstairs, there is and additional bedroom with a full bathroom and a media room.
Country: United States