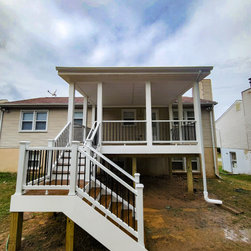
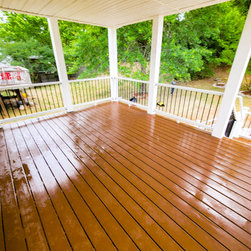
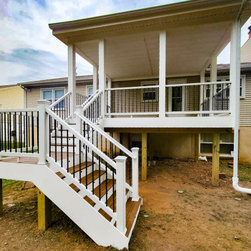
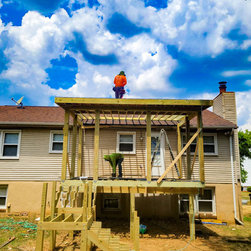
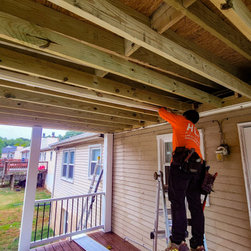
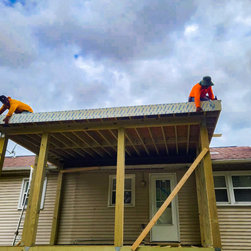
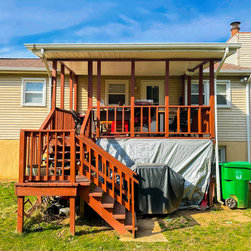
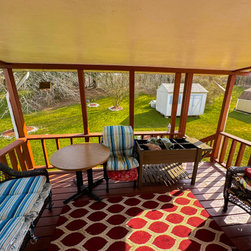
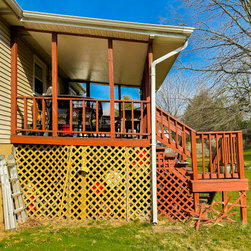
The project involved installing a 192 sq ft Trex Enhance deck with staircase, railing, and low-voltage lighting, plus a 12' x 16' lean-to roof with architectural shingles, white fascia, and a closed ceiling. Old structures were removed and new footings poured to code.