Full Home Remodeling
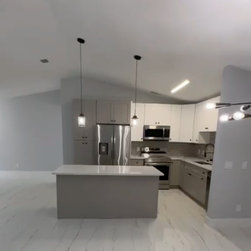
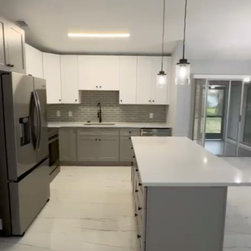
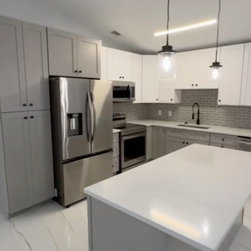
A modern kitchen and bathroom interior with a clean, minimalist design.
Cabinetry: The kitchen has sleek, gray cabinets, providing a contemporary look.
Countertops: A light-colored countertop, likely quartz or marble, is featured on both the kitchen island and the counters along the walls.
Appliances: Stainless steel appliances, including a refrigerator, microwave, and oven, give the kitchen a high-end feel.
Lighting: Pendant lights hang above the kitchen island, and there are additional ceiling lights, contributing to the modern aesthetic.
Flooring: The floor is made of large, light-colored tiles with subtle veining, adding to the clean and polished look of the space
Bathroom:
Shower Area: The shower is enclosed within the same space as the rest of the bathroom, featuring large tiles with a marble-like pattern on the walls. The showerhead is a modern, rainfall style, mounted on the ceiling.
Tile Work: The floor and the shower walls are covered with large tiles. The wall tiles have a white background with bold, gray veining, creating a luxurious marble effect. The floor tiles are light-colored with subtle veining, complementing the walls.
Fixtures: The bathroom fixtures, including the showerhead and towel racks, are in a matte black finish, adding a contemporary touch to the space.
Vanity: The vanity is equipped with a white countertop, matching the light and neutral tones of the bathroom. The cabinet below the sink is gray, matching the modern, minimalist style seen in the kitchen from the previous image.
Lighting: There is a square recessed light on the ceiling, providing ample illumination for the bathroom.
Toilet: The toilet is placed beside the vanity, with enough space for comfort while maintaining the compact layout of the bathroom.
Cabinetry: The kitchen has sleek, gray cabinets, providing a contemporary look.
Countertops: A light-colored countertop, likely quartz or marble, is featured on both the kitchen island and the counters along the walls.
Appliances: Stainless steel appliances, including a refrigerator, microwave, and oven, give the kitchen a high-end feel.
Lighting: Pendant lights hang above the kitchen island, and there are additional ceiling lights, contributing to the modern aesthetic.
Flooring: The floor is made of large, light-colored tiles with subtle veining, adding to the clean and polished look of the space
Bathroom:
Shower Area: The shower is enclosed within the same space as the rest of the bathroom, featuring large tiles with a marble-like pattern on the walls. The showerhead is a modern, rainfall style, mounted on the ceiling.
Tile Work: The floor and the shower walls are covered with large tiles. The wall tiles have a white background with bold, gray veining, creating a luxurious marble effect. The floor tiles are light-colored with subtle veining, complementing the walls.
Fixtures: The bathroom fixtures, including the showerhead and towel racks, are in a matte black finish, adding a contemporary touch to the space.
Vanity: The vanity is equipped with a white countertop, matching the light and neutral tones of the bathroom. The cabinet below the sink is gray, matching the modern, minimalist style seen in the kitchen from the previous image.
Lighting: There is a square recessed light on the ceiling, providing ample illumination for the bathroom.
Toilet: The toilet is placed beside the vanity, with enough space for comfort while maintaining the compact layout of the bathroom.
Country: United States