
G1-4004 Seaside House Plan, Naples, FL
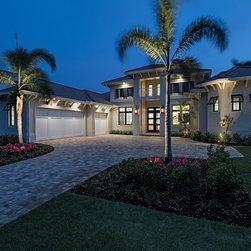
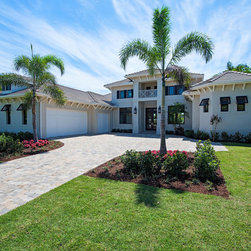
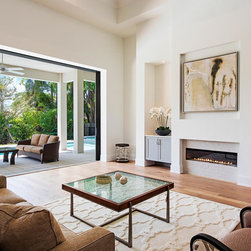
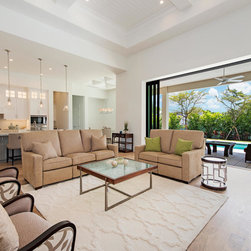
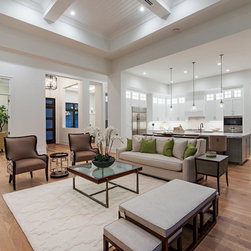
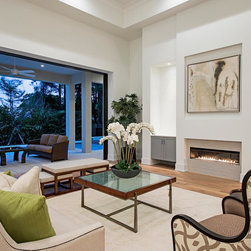
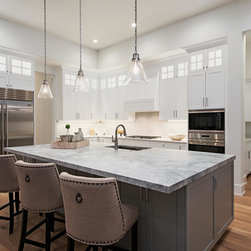
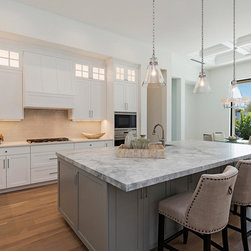
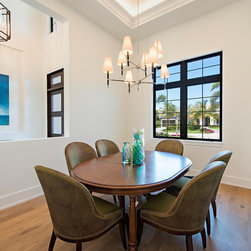
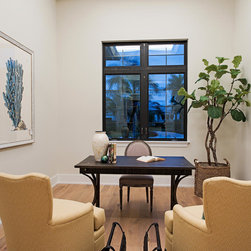
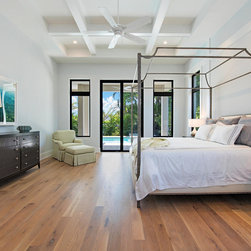
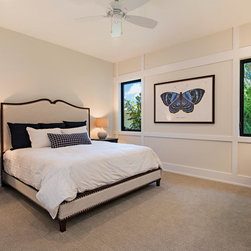
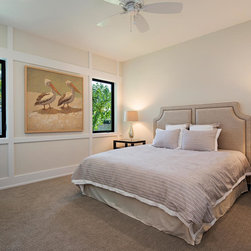
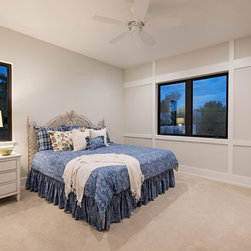
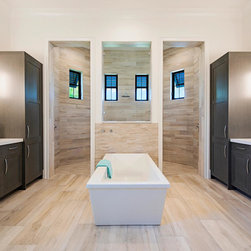
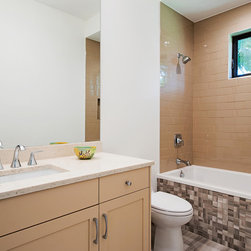
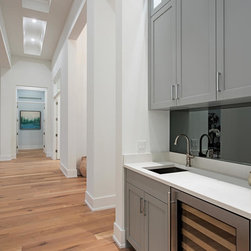
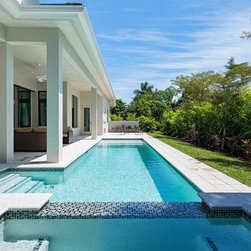
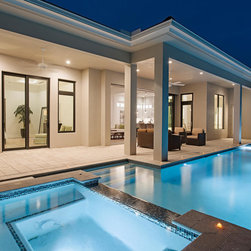
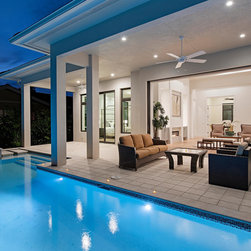
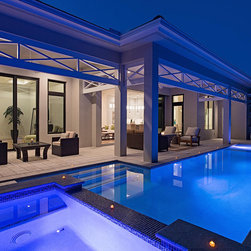
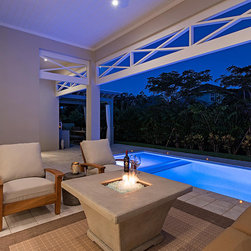
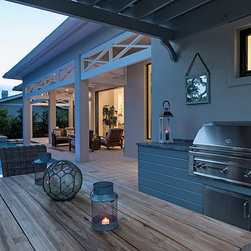
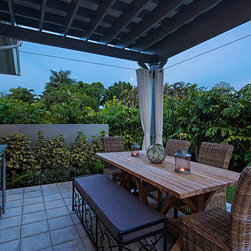
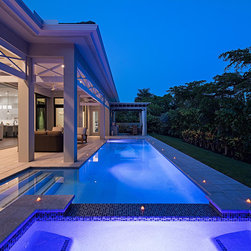
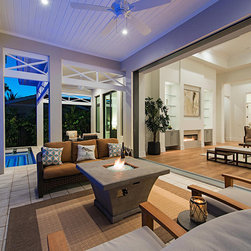
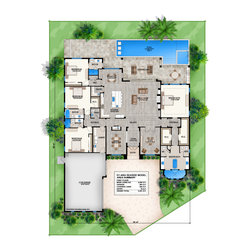
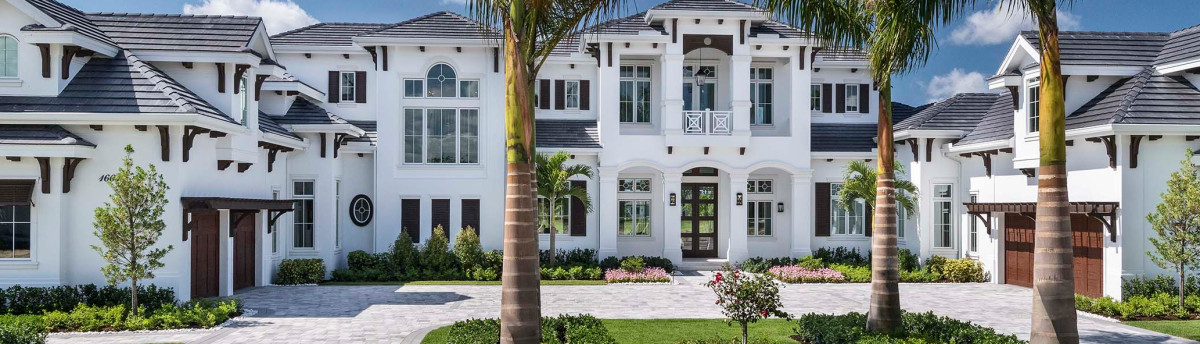
Coastal contemporary house plan features 4 bedrooms, 4.5 baths, 1 floor and a 3 car side entry garage. It is designed with a slab foundation, concrete tile roof, 8" CMU block exterior walls and a stucco finish. Other amenities include a great room, open kitchen with eating bar, walk-in pantry and a breakfast nook, large laundry, secluded master suite with 2 walk-in closets and a luxurious bath. Outside is a covered lanai with outdoor kitchen.
Project Year: 2016
Project Cost: $1,000,001 - $1,500,000
Country: United States
Zip Code: 34103