
Ghei Remodel
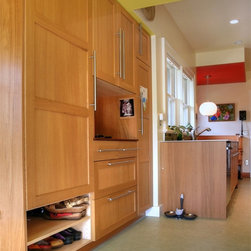
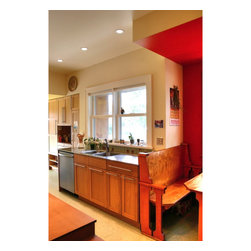
The back hallway of the Ghei residence was once a very dark and cluttered portion of a 1920’s St. Paul craftsman bungalow.
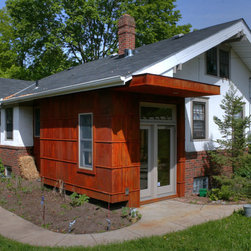
Originally, the family hoped to add a completely separate structure behind their home as storage and office space to free up their back hall. Through design development however; a renovation to the rear of the house appeared to be a more appropriate renovation that could have a bigger impact on the family and give them the space they needed. Moving a kitchen wall slightly out into the side yard and elongating the back entryway, the Ghei family’s home attained a great deal more space while maintaining the continuity of a single family home.
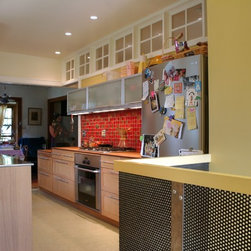
Single light window sashes above the kitchen wall lend light to a central hallway in the middle of house. A railing leading to basement was also fabricated in perforated steel for thinness and transparency.
Originally, the family hoped to add a completely separate structure behind their home as storage and office space to free up their back hall. Through design development however; a renovation to the rear of the house appeared to be a more appropriate renovation that could have a bigger impact on the family and give them the space they needed. Moving a kitchen wall slightly out into the side yard and elongating the back entryway, the Ghei family’s home attained a great deal more space while maintaining the continuity of a single family home.
Single light window sashes above the kitchen wall lend light to a central hallway in the middle of house. A railing leading to basement was also fabricated in perforated steel for thinness and transparency.
Country: United States