

Glazed Fissure House
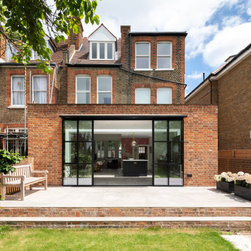
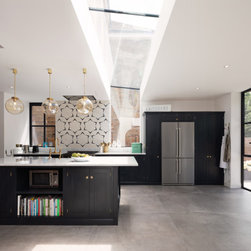
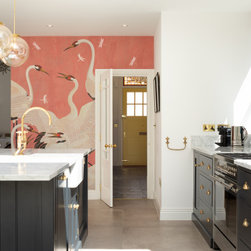
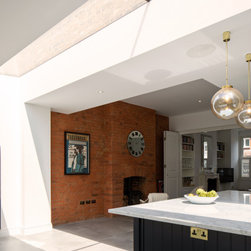
This house renovation in West London extended and refurbished an existing property. As a young family, one of the concerns was retaining visual connections through the house whilst still respecting the original room based layout. One way we answered this brief was to use a linear skylight / eaves glazing to divide old and new parts of the house, allowing a convenient view diagonally up to the first floor nursery and bringing down light to the kitchen.
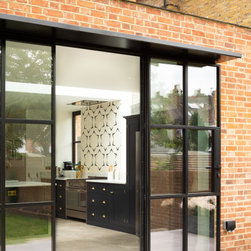
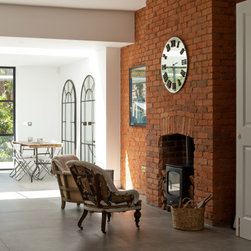
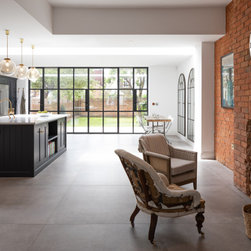
The palette of materials comprises crittall doors and windows, concrete tiles, and exposed brickwork from the original house. All the bricks were recycled from the original house, with the aim of integrating old and new in a seamless way.
The palette of materials comprises crittall doors and windows, concrete tiles, and exposed brickwork from the original house. All the bricks were recycled from the original house, with the aim of integrating old and new in a seamless way.
Project Year: 2018
Project Cost: GBP 200,001 - GBP 500,000