
Gold Coast Condo
Originally from the suburbs of Houston, Texas our clients considered the big family gatherings when purchasing this condo. The couple wanted us to help them reimagine their style and let go of their oversized Texas furniture, tex-mex style and warm color palate and create a whole new vibe for their new city home.
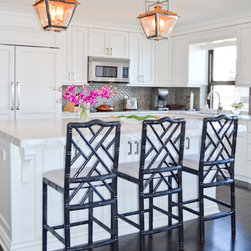
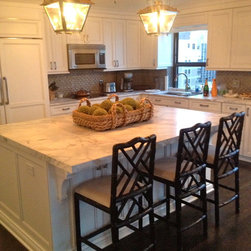
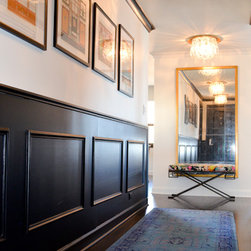
This building was built in 1972. The previous owners had combined three condos into one, allowing for a large 4 bedroom condo with an open floor plan and large kitchen. From there we came in and added architectural details including picture molding in the hallway, removing all of the track lighting throughout and finding unique ways to incorporate lighting that provides a more warm inviting feel.
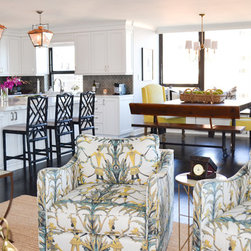
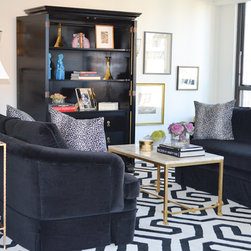
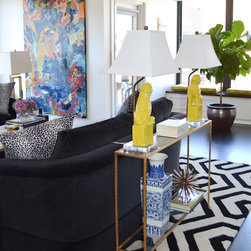
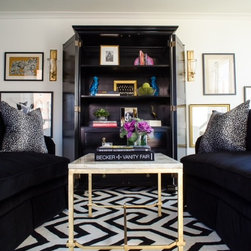
We used black and white throughout the apartment, adding pops of color and worldly accents and personal objects to have the space reflect their love of travel.

The living room has a custom rug from Sarah Whit Interior Design.
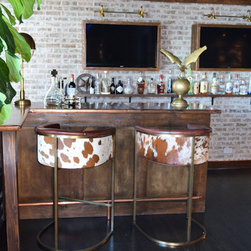
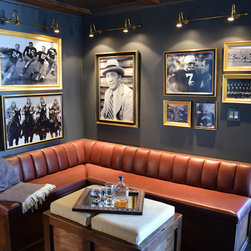
The owners wanted us to create a Notre Dame inspired man cave. We crated a cozy lounge tucked behind a custom barn door. Inside there is a zinc toped bar, two TV's (so he never misses a move), chestnut leather banquet, cow hide stools and vintage football photos, in custom frames, from their alma mater Notre Dame.
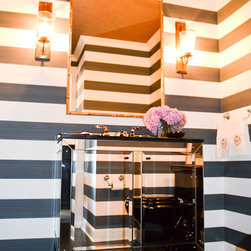
The front hall powder room includes horizontal wallpaper with a gilded ceiling.
There is 15-foot-long hallway which we added black wainscoting. Radiators line the windows throughout the entire condo. We made window seats out of all of them, adding either custom upholstered cushions or pillow. Turning this eye sore into extra seating for their large family gatherings!
This building was built in 1972. The previous owners had combined three condos into one, allowing for a large 4 bedroom condo with an open floor plan and large kitchen. From there we came in and added architectural details including picture molding in the hallway, removing all of the track lighting throughout and finding unique ways to incorporate lighting that provides a more warm inviting feel.
We used black and white throughout the apartment, adding pops of color and worldly accents and personal objects to have the space reflect their love of travel.
The living room has a custom rug from Sarah Whit Interior Design.
The owners wanted us to create a Notre Dame inspired man cave. We crated a cozy lounge tucked behind a custom barn door. Inside there is a zinc toped bar, two TV's (so he never misses a move), chestnut leather banquet, cow hide stools and vintage football photos, in custom frames, from their alma mater Notre Dame.
The front hall powder room includes horizontal wallpaper with a gilded ceiling.
There is 15-foot-long hallway which we added black wainscoting. Radiators line the windows throughout the entire condo. We made window seats out of all of them, adding either custom upholstered cushions or pillow. Turning this eye sore into extra seating for their large family gatherings!
Project Cost: $200,001 - $500,000
Country: United States