
Gorgeous Whole Home Remodel
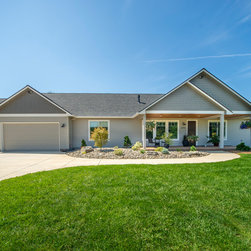
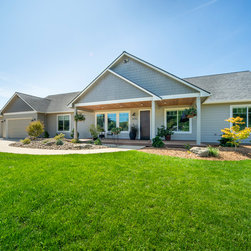
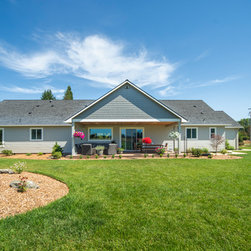
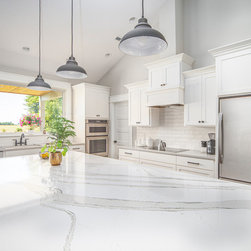
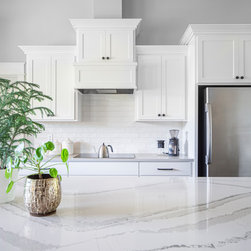
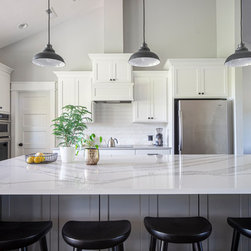
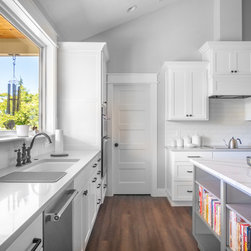
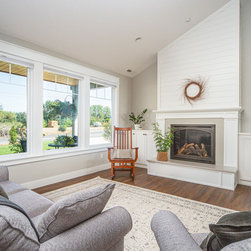
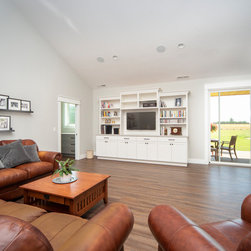
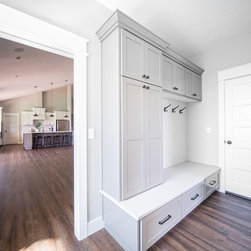
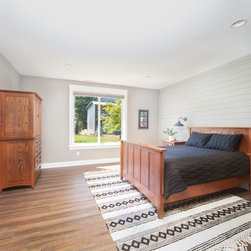
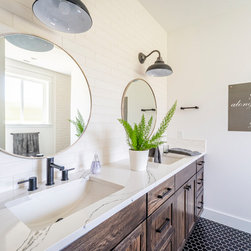
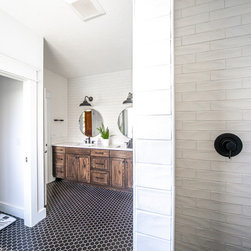
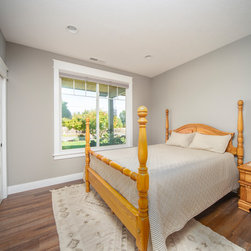
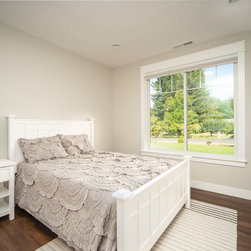
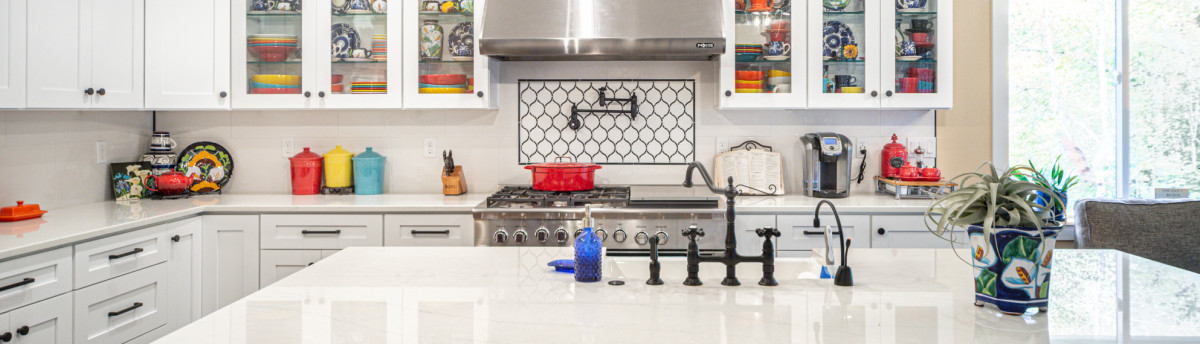
The original ranch style home was built in 1962 by the homeowner’s father. She grew up in this home; now her and her husband are only the second owners of the home. The existing foundation and a few exterior walls were retained with approximately 800 square feet added to the footprint along with a single garage to the existing two-car garage. The footprint of the home is almost the same with every room expanded. All the rooms are in their original locations; the kitchen window is in the same spot just bigger as well. The homeowners wanted a more open, updated craftsman feel to this ranch style childhood home. The once 8-foot ceilings were made into 9-foot ceilings with a vaulted common area. The kitchen was opened up and there is now a gorgeous 5 foot by 9 and a half foot Cambria Brittanicca slab quartz island.
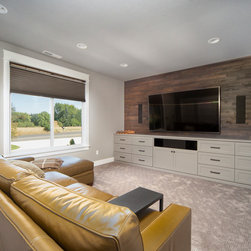
What the Client Has to Say: “As a child, I loved living in the country. This home is where my children spent their time with Grandma and Grandpa and now because of this remodel, our grandchildren are enjoying visiting us in the country as well. Our favorite part of the remodeling experience was the interactions we had with Kyle and all his team members and that everyone always cared that we were happy with the final project. Our favorite part of the remodel now is that we paid homage to the original home by maintaining the footprint while expanding to meet our needs and using the original oak flooring as a feature wall in the den.”
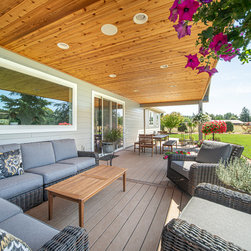
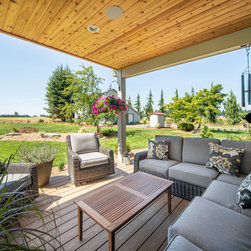
What the Contractor Has to Say: “This whole home remodel project was exciting to work on and develop the concept the owners were looking to create. Together we designed and updated the home that was built by the owner’s father in early 1960’s; giving it the open feel it now has, with a craftsman look. The finished project was planned to retain some of the owner’s fathers’ original features like the large window in the kitchen overlooking the west farmland. I feel that the final design and layout compliments the original design as well as gives the owner the nostalgia of living in the home she grew up in. I also love the way the large front and rear covered porches give a way to enjoy the yard and neighboring farmland all year long.”
What the Client Has to Say: “As a child, I loved living in the country. This home is where my children spent their time with Grandma and Grandpa and now because of this remodel, our grandchildren are enjoying visiting us in the country as well. Our favorite part of the remodeling experience was the interactions we had with Kyle and all his team members and that everyone always cared that we were happy with the final project. Our favorite part of the remodel now is that we paid homage to the original home by maintaining the footprint while expanding to meet our needs and using the original oak flooring as a feature wall in the den.”
What the Contractor Has to Say: “This whole home remodel project was exciting to work on and develop the concept the owners were looking to create. Together we designed and updated the home that was built by the owner’s father in early 1960’s; giving it the open feel it now has, with a craftsman look. The finished project was planned to retain some of the owner’s fathers’ original features like the large window in the kitchen overlooking the west farmland. I feel that the final design and layout compliments the original design as well as gives the owner the nostalgia of living in the home she grew up in. I also love the way the large front and rear covered porches give a way to enjoy the yard and neighboring farmland all year long.”
Project Year: 2019
Project Cost: $500,001 - $750,000
Country: United States