
Grade II Listed Flat
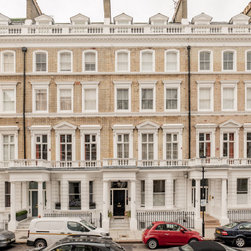
We were appointed to renovate this apartment within a Grade II listed Victorian terrace, a full refurbishment to prepare the flat for the rental market. Working within a listed building means nothing happens without permission, and much of the early work took place on paper, preparing the drawings, specifications and supporting documentation to secure listed building consent from the local authority, alongside a licence to alter agreed with the landlord, covering everything from the new kitchen to the acoustic floor build-up. Only with every approval in place could the renovation begin, and navigating that process is a core part of our service on heritage properties.
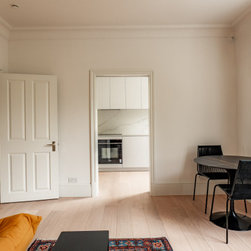
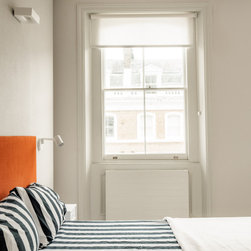
The brief asked for a calm, contemporary home that the building itself would approve of. The flat's architectural details were carefully retained throughout, the ornate cornicing, the traditional panelled doors now finished with brushed nickel hardware, the original sash windows and the cast iron fireplace. Underfoot, the existing carpets were lifted and we worked with an acoustic engineer to design a high-performance build-up of insulation and acoustic layers beneath new pale engineered oak flooring. The specification was formally approved by the local authority, and on completion the floor was acoustically tested and passed the landlord's requirements, proof that the light, continuous oak floors the scheme called for could be achieved without compromising the sound separation between flats. Even the smallest elements followed the same discipline, with slimline radiators finished to disappear into the walls.
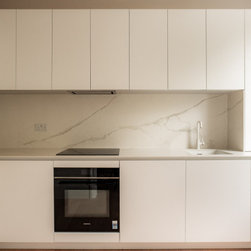
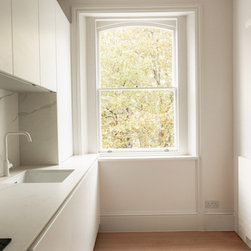
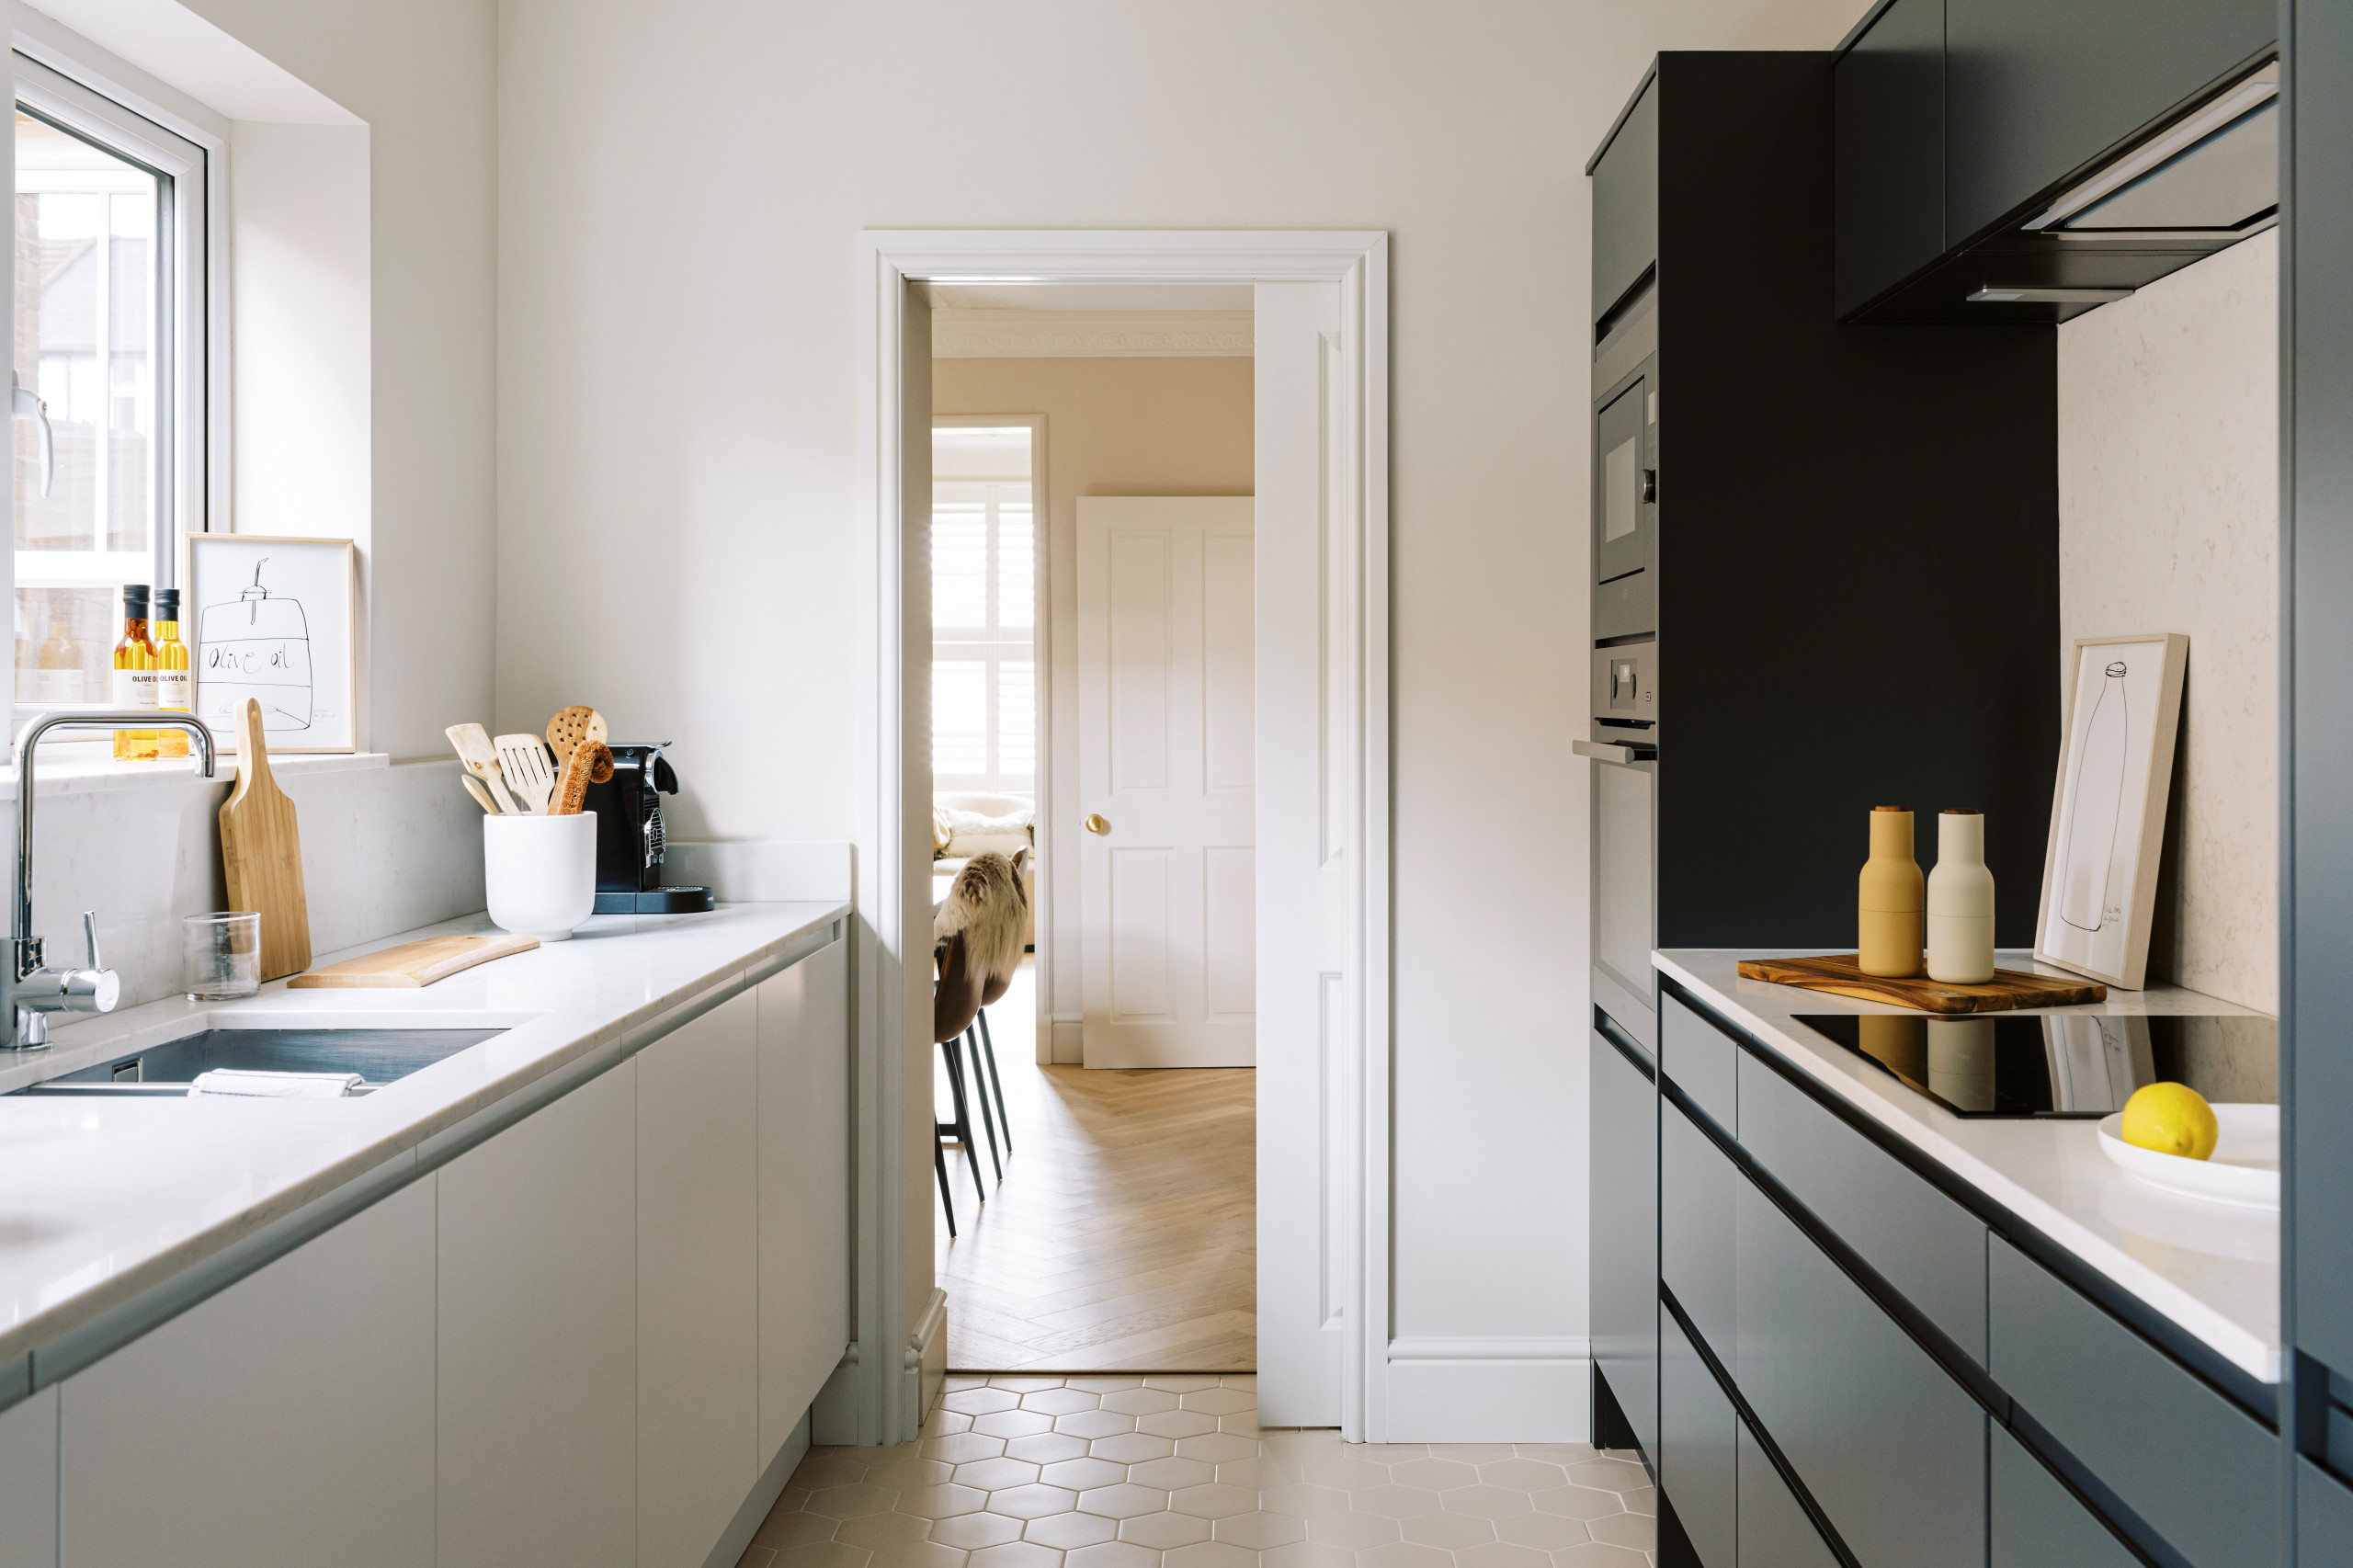
At the heart of the project is a new kitchen by TM Italia, its warm white handleless cabinetry rising floor to ceiling to conceal generous storage behind uninterrupted clean lines. Marble-effect porcelain forms both the worktop and full-height splashback, offering the drama of natural veining with the durability the rental market demands, while extraction and appliances are fully integrated. The cabinetry steps down at the original sash window, keeping the view into the tree canopy clear and letting daylight fall across the worktop.
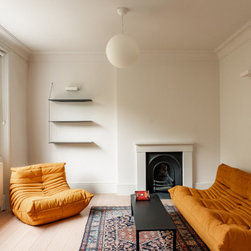
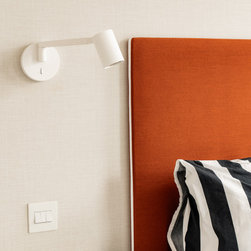
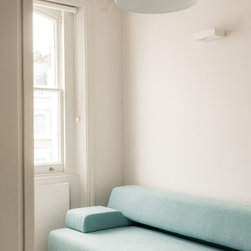
The furnishing is quietly eclectic, built around genuine design classics within a restrained shell. A pair of Ligne Roset Togos in burnt orange gathers around the original fireplace, layered over a vintage rug, while Knoll's Saarinen table paired with Thorup Copenhagen's Noel chairs creates a sculptural dining corner. In the bedroom the same palette continues, a burnt orange upholstered headboard edged in white piping, set against a linen-textured wallcovering, with wall-mounted reading lights keeping the bedside clear.
The result is a listed building sensitively upgraded for modern living, every intervention approved, every period detail respected, and a home furnished with enough character to feel collected rather than decorated, ready to welcome its first tenants.
The brief asked for a calm, contemporary home that the building itself would approve of. The flat's architectural details were carefully retained throughout, the ornate cornicing, the traditional panelled doors now finished with brushed nickel hardware, the original sash windows and the cast iron fireplace. Underfoot, the existing carpets were lifted and we worked with an acoustic engineer to design a high-performance build-up of insulation and acoustic layers beneath new pale engineered oak flooring. The specification was formally approved by the local authority, and on completion the floor was acoustically tested and passed the landlord's requirements, proof that the light, continuous oak floors the scheme called for could be achieved without compromising the sound separation between flats. Even the smallest elements followed the same discipline, with slimline radiators finished to disappear into the walls.
At the heart of the project is a new kitchen by TM Italia, its warm white handleless cabinetry rising floor to ceiling to conceal generous storage behind uninterrupted clean lines. Marble-effect porcelain forms both the worktop and full-height splashback, offering the drama of natural veining with the durability the rental market demands, while extraction and appliances are fully integrated. The cabinetry steps down at the original sash window, keeping the view into the tree canopy clear and letting daylight fall across the worktop.
The furnishing is quietly eclectic, built around genuine design classics within a restrained shell. A pair of Ligne Roset Togos in burnt orange gathers around the original fireplace, layered over a vintage rug, while Knoll's Saarinen table paired with Thorup Copenhagen's Noel chairs creates a sculptural dining corner. In the bedroom the same palette continues, a burnt orange upholstered headboard edged in white piping, set against a linen-textured wallcovering, with wall-mounted reading lights keeping the bedside clear.
The result is a listed building sensitively upgraded for modern living, every intervention approved, every period detail respected, and a home furnished with enough character to feel collected rather than decorated, ready to welcome its first tenants.
Project Year: 2026
Project Cost: GBP 200,001 - GBP 500,000
Country: United Kingdom
Zip Code: SW7 3QF