
Grain Bin Residence
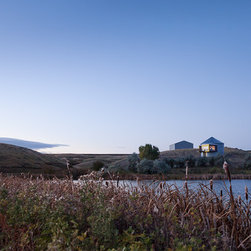
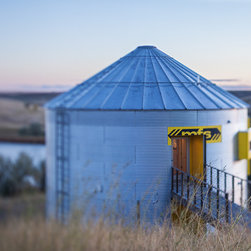
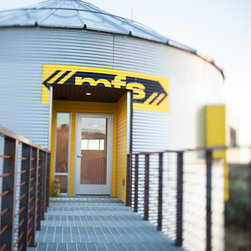
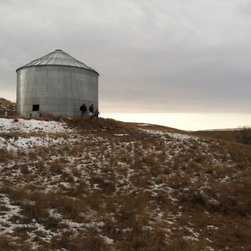
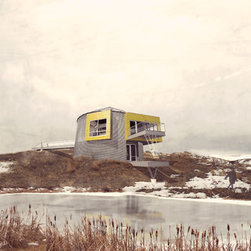
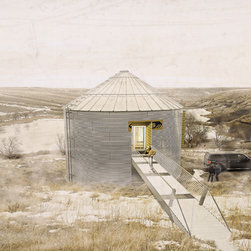
The Grain Bin is cathedral-like, with its soaring tin roof, a beautiful ambient light, and each voice amplified as they reflect off the rolling galvanized surfaces. The architect's goal was to preserve this sanctity. The Grain Bin Residence sits among rolling hills on a large parcel in north central Montana. Upon arrival, guests approach the home from an elevated position, and are welcomed by a warm glow emitted from a narrow, wind blocking, slot carved away from the grain bin walls. Visitors amble down the hillside and across a bridge that spans the gap between object and landscape.
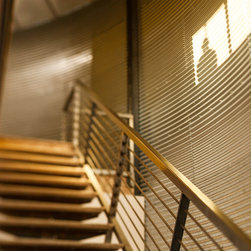
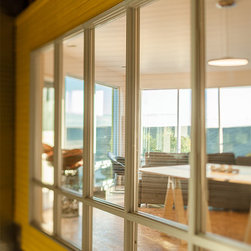
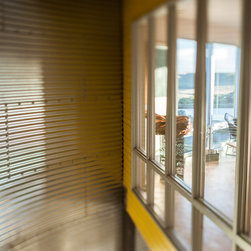
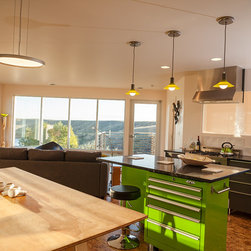
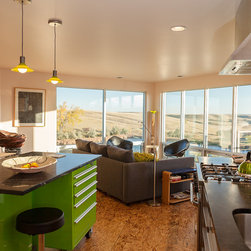
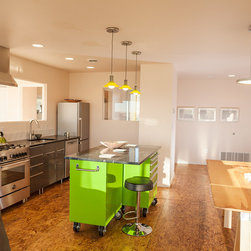
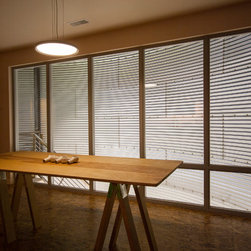
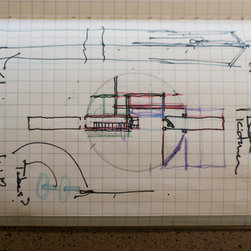
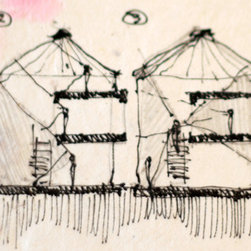
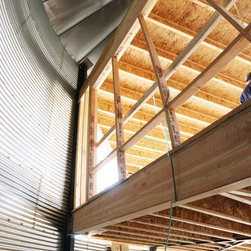
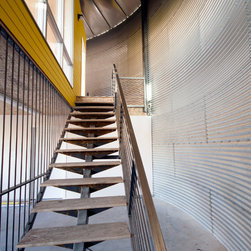
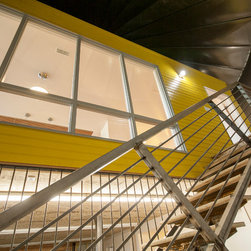
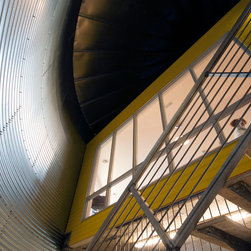
Inside, spaces share a conversation. The bridge connects landscape to home, then continues through the house breaking through the far wall and cantilevering outside the face of the corrugated skin. Along the way, living spaces both puncture and are held away from the bin walls in a delicate play of positive and negative space. The living area is housed in one such space; suspended between the soaring tin roof and the ground plane. It offers views of both the landscape beyond and the interior of the grain bin walls. A glazed interior wall connects the living space to the corrugation across a narrow void preserved at the outside edge of the bin's circle. It is here that a steel stair makes its way to the lower level. This space is magical; morning light cuts across the living spaces casting the occupant's shadows along with vibrant light on the corrugated wall, while in the evenings a light from below softly illuminates interior spaces, forming dark silhouettes against the glass.
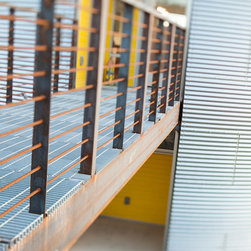
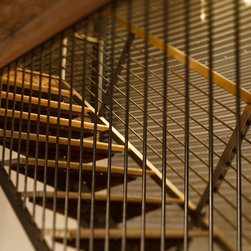
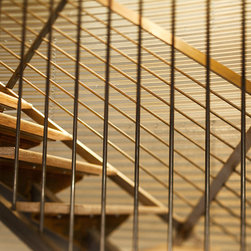
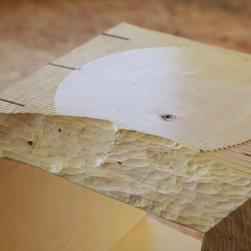
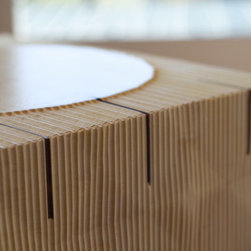
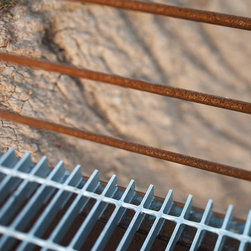
While these spaces on the whole speak to a dialogue between contrasting volumes, the details reveal thoughtfulness in pattern, texture, and layering. This is most readily found in a small piece of furniture designed and built by architect. The Artifact Table sits between a pair of Bertoia Diamond Chairs, and is described by the architect as a conversation between architecture and landscape. The simple geometry is contrasted both by the carefully refined organic live edge and a tectonic field of folding computer cut planes. These languages are artifactal in their construction and their intersection provokes thought around architectural interface with landscape. This type of conversation can be seen other places in the residence as well. The bridge at the entry is constructed of short bar grating panels. Rather than aligning, their joints stagger in a matrix-like manner. When layered behind 1/2" steel railing members the effect is mesmerizing. Elsewhere, the corrugation of the bin walls host the play of light and shadow as the stair railings overlap in a network of intersecting lines.
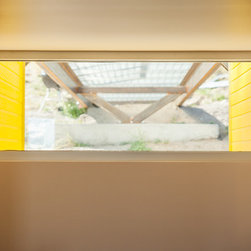
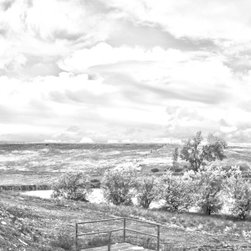
The resident of this home lives with her two poodles, and enjoys bird watching as the light changes over the course of each day. She is surrounded by works of art by her closest friends and this residence, designed by one of her former art students. From here she looks out over a series of reservoirs long ago established by her father, whose memory still permeates the place.
Inside, spaces share a conversation. The bridge connects landscape to home, then continues through the house breaking through the far wall and cantilevering outside the face of the corrugated skin. Along the way, living spaces both puncture and are held away from the bin walls in a delicate play of positive and negative space. The living area is housed in one such space; suspended between the soaring tin roof and the ground plane. It offers views of both the landscape beyond and the interior of the grain bin walls. A glazed interior wall connects the living space to the corrugation across a narrow void preserved at the outside edge of the bin's circle. It is here that a steel stair makes its way to the lower level. This space is magical; morning light cuts across the living spaces casting the occupant's shadows along with vibrant light on the corrugated wall, while in the evenings a light from below softly illuminates interior spaces, forming dark silhouettes against the glass.
While these spaces on the whole speak to a dialogue between contrasting volumes, the details reveal thoughtfulness in pattern, texture, and layering. This is most readily found in a small piece of furniture designed and built by architect. The Artifact Table sits between a pair of Bertoia Diamond Chairs, and is described by the architect as a conversation between architecture and landscape. The simple geometry is contrasted both by the carefully refined organic live edge and a tectonic field of folding computer cut planes. These languages are artifactal in their construction and their intersection provokes thought around architectural interface with landscape. This type of conversation can be seen other places in the residence as well. The bridge at the entry is constructed of short bar grating panels. Rather than aligning, their joints stagger in a matrix-like manner. When layered behind 1/2" steel railing members the effect is mesmerizing. Elsewhere, the corrugation of the bin walls host the play of light and shadow as the stair railings overlap in a network of intersecting lines.
The resident of this home lives with her two poodles, and enjoys bird watching as the light changes over the course of each day. She is surrounded by works of art by her closest friends and this residence, designed by one of her former art students. From here she looks out over a series of reservoirs long ago established by her father, whose memory still permeates the place.