
Granada Bath
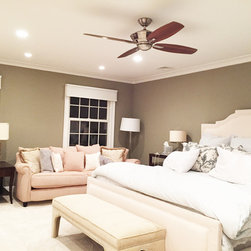
The existing conditions had large broken isolated spaces creating an unusual use pattern for the master suite. The clients were seeking a layout to provide a better flow to the space and a tranquil experience for the entire master suite.
A separate dressing area was important to the clients in order for there to be as little disturbance as possible. A makeup counter was requested and the design of the space focused around achieving the proper natural lighting for the space.
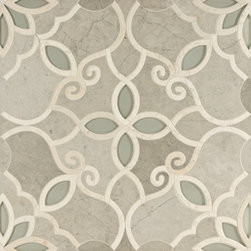
The client was interested in incorporating a tile that she was unable to use in her kitchen renovation a few years prior. The kitchen did not provide a proper area to display the tile which really needed to be incorporated into a larger open floor space. The entry to the master bathroom provided this opportunity to incorporate the tile into the client's home.
A separate dressing area was important to the clients in order for there to be as little disturbance as possible. A makeup counter was requested and the design of the space focused around achieving the proper natural lighting for the space.
The client was interested in incorporating a tile that she was unable to use in her kitchen renovation a few years prior. The kitchen did not provide a proper area to display the tile which really needed to be incorporated into a larger open floor space. The entry to the master bathroom provided this opportunity to incorporate the tile into the client's home.
Project Year: 2016
Country: United States