

Great Falls Alteration - VA
Man-made and Nature
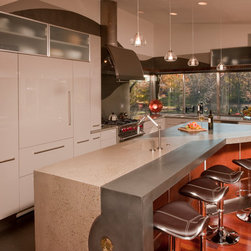
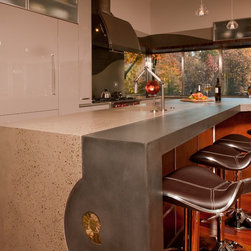
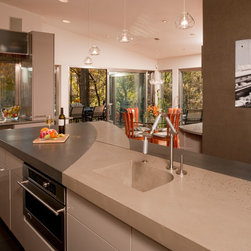
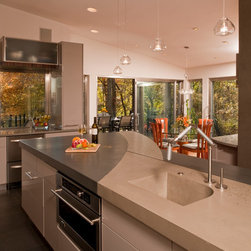
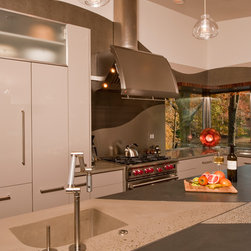
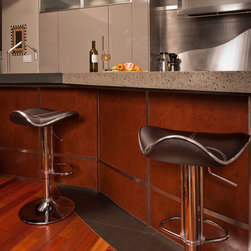
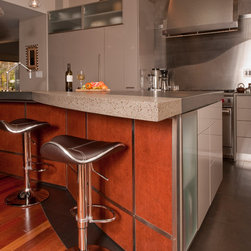
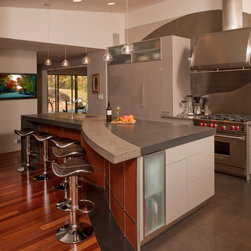
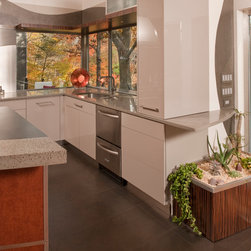
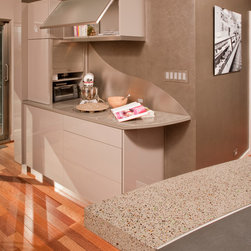
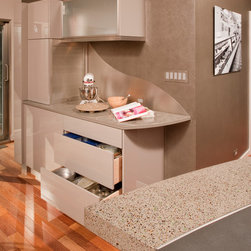
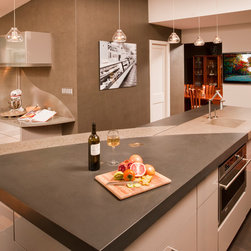
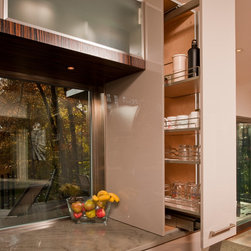
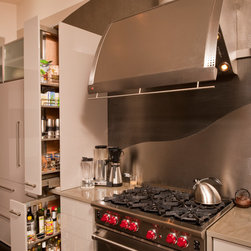
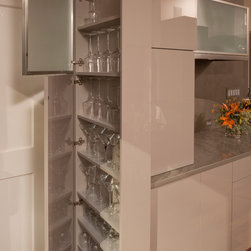
A couple, each with home consulting businesses, loved the natural setting of their home and enjoyed working there. Tired of maintaining the dreary 1980's façade, they felt the home was not reflective of their lifestyle and missing functional and comfortable entertainment spaces. Working with a mandate of no additions, the architect and interior designer approached the design as a transformation of the existing structure to be more engaging and responsive to the site and the clients' needs. Additionally, the program required providing shelter at the front entrance, rebuilding the existing pressure-treated deck, and renovating the kitchen.
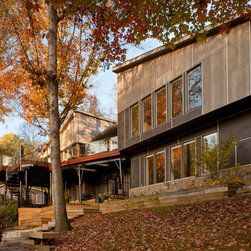
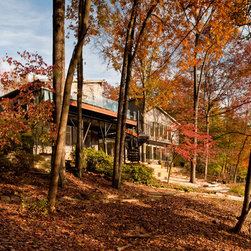
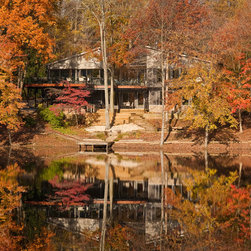
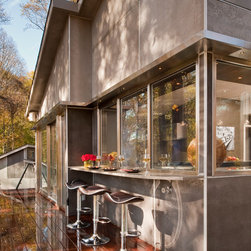
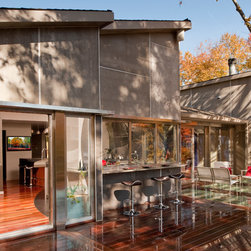
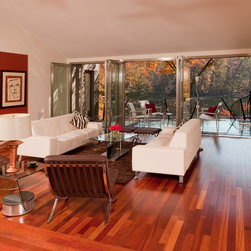
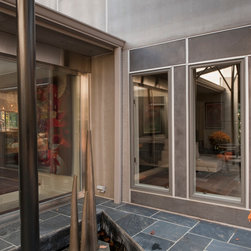
Volumetrically, the house is composed of three elements - a center volume with public functions hyphenates two flanking volumes serving more private spaces. Inspired by the naturally wooded setting of the home and the client's deep interest in amateur Porsche racing, the architects fulfilled the client's desires by abstracting the elements of the existing structure to create a juxtaposition of Man-made and Nature. The two flanking volumes became the Man-made portion and were completely resurfaced with new fiber-cement panels and aluminum trim configured in a modular and abstract pattern. Eliminating the solid end walls and inserting floor-to-ceiling glass doors and panels, the center hyphen became a non-volume, Nature, and opens the primary living space to engage the outdoors.
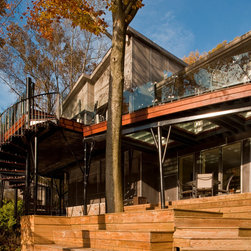
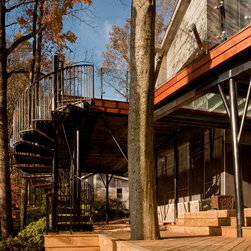
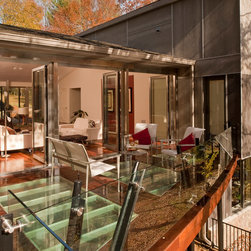
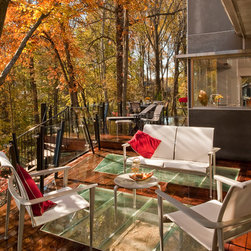
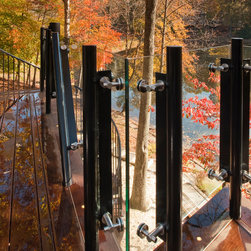
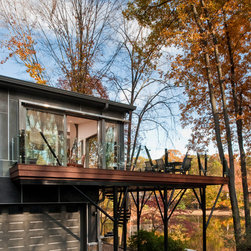
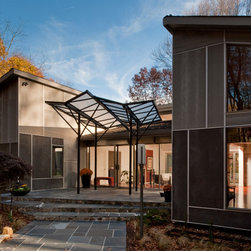
To further reinforce the connection to the outdoors and to enhance transparency, a series of abstracted building elements were used at either end of the Nature volume. At the front entrance, a freestanding tree-like canopy made of galvanized structural steel and glass greets the visitor and provides shelter. Upon entering, a solid stair partition was replaced with a transparent glass rail with steel tree-like supports, allowing the eye an unencumbered visually striking view of a nearby pond. At the rear of the house, the client's need for a new entertainment space was met by a tree-like structure to support a multi-level deck. The glass rail and abstract trees and branches of the deck enhance the relationship to natural setting as well as create an extension of the living and dining spaces.
A couple, each with home consulting businesses, loved the natural setting of their home and enjoyed working there. Tired of maintaining the dreary 1980's façade, they felt the home was not reflective of their lifestyle and missing functional and comfortable entertainment spaces. Working with a mandate of no additions, the architect and interior designer approached the design as a transformation of the existing structure to be more engaging and responsive to the site and the clients' needs. Additionally, the program required providing shelter at the front entrance, rebuilding the existing pressure-treated deck, and renovating the kitchen.
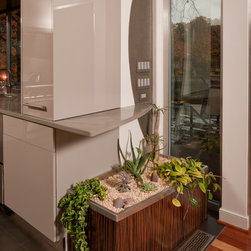
Volumetrically, the house is composed of three elements - a center volume with public functions hyphenates two flanking volumes serving more private spaces. Inspired by the naturally wooded setting of the home and the client's deep interest in amateur Porsche racing, the architects fulfilled the client's desires by abstracting the elements of the existing structure to create a juxtaposition of Man-made and Nature. The two flanking volumes became the Man-made portion and were completely resurfaced with new fiber-cement panels and aluminum trim configured in a modular and abstract pattern. Eliminating the solid end walls and inserting floor-to-ceiling glass doors and panels, the center hyphen became a non-volume, Nature, and opens the primary living space to engage the outdoors.
To further reinforce the connection to the outdoors and to enhance transparency, a series of abstracted building elements were used at either end of the Nature volume. At the front entrance, a freestanding tree-like canopy made of galvanized structural steel and glass greets the visitor and provides shelter. Upon entering, a solid stair partition was replaced with a transparent glass rail with steel tree-like supports, allowing the eye an unencumbered visually striking view of a nearby pond. At the rear of the house, the client's need for a new entertainment space was met by a tree-like structure to support a multi-level deck. The glass rail and abstract trees and branches of the deck enhance the relationship to natural setting as well as create an extension of the living and dining spaces.
Country: United States
Others who worked on this project: WNUK SPURLOCK Architecture