
Greenwich Loft Studio
Located in New York City’s Greenwich Village, this three-level studio loft renovation reimagines a compact 520-square-foot apartment as a flexible and expressive living space. The Turett Collaborative (TTC) worked with the owners to fully reconfigure the interior while incorporating sustainable materials and preserving select elements of the existing apartment, including two decorative tiles from the original bathroom.
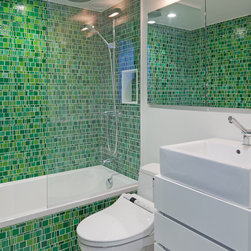
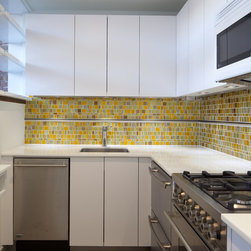
Throughout the loft, environmentally conscious materials are integrated into the design, including FSC-certified wood flooring and cabinetry, recycled glass tile, low-VOC finishes, and energy-efficient lighting. These choices are combined with a layered palette of color and texture, creating a space that feels both personal and visually dynamic within a relatively small footprint.
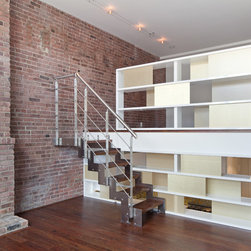
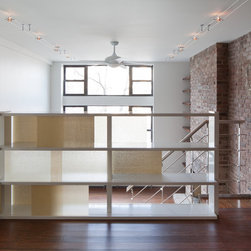
A central design challenge was organizing the kitchen, living area, and sleeping loft in a way that maintains openness while allowing for separation when needed. TTC addressed this with a custom double-height screen composed of movable translucent panels. The system functions simultaneously as a room divider, storage element, and guardrail, defining zones without interrupting light or continuity between levels.
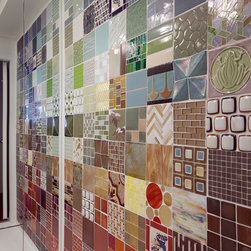
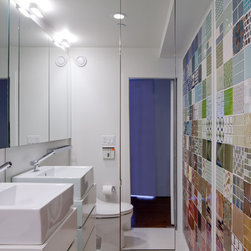
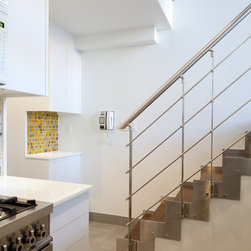
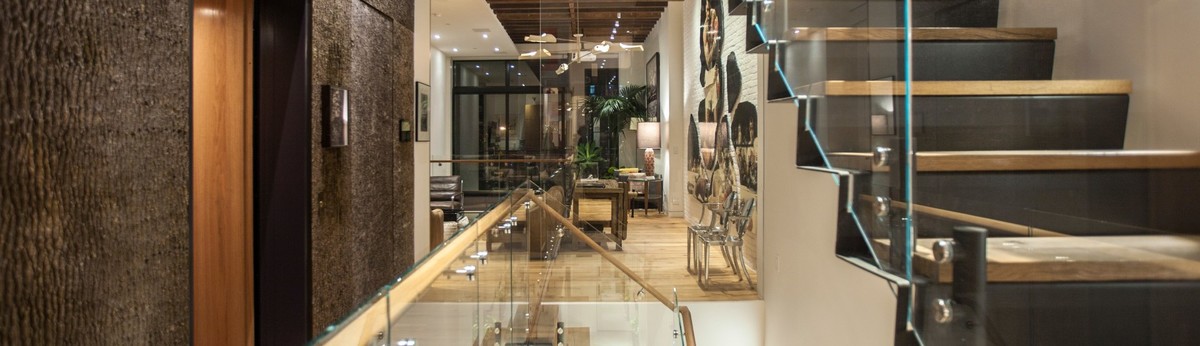
The three levels are connected by an open-riser stair with wood treads that align with the flooring, reinforcing material continuity throughout the apartment. In the powder room, the preserved tiles are reassembled into a feature wall, arranged by color to create a focal point within the otherwise compact space.
The result is a Greenwich Village loft residence that balances sustainability, flexibility, and individuality, transforming a small apartment into a cohesive and highly adaptable home.
Throughout the loft, environmentally conscious materials are integrated into the design, including FSC-certified wood flooring and cabinetry, recycled glass tile, low-VOC finishes, and energy-efficient lighting. These choices are combined with a layered palette of color and texture, creating a space that feels both personal and visually dynamic within a relatively small footprint.
A central design challenge was organizing the kitchen, living area, and sleeping loft in a way that maintains openness while allowing for separation when needed. TTC addressed this with a custom double-height screen composed of movable translucent panels. The system functions simultaneously as a room divider, storage element, and guardrail, defining zones without interrupting light or continuity between levels.
The three levels are connected by an open-riser stair with wood treads that align with the flooring, reinforcing material continuity throughout the apartment. In the powder room, the preserved tiles are reassembled into a feature wall, arranged by color to create a focal point within the otherwise compact space.
The result is a Greenwich Village loft residence that balances sustainability, flexibility, and individuality, transforming a small apartment into a cohesive and highly adaptable home.
Country: United States