
Gulf Coast Creole Cottage
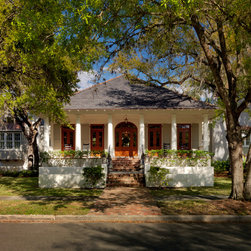
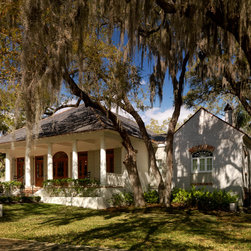
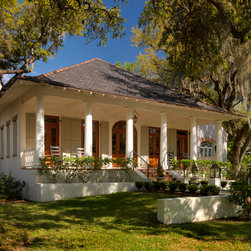
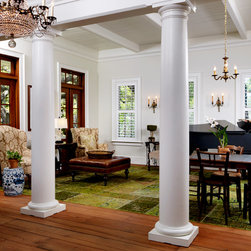
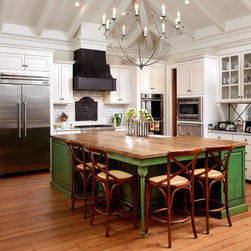
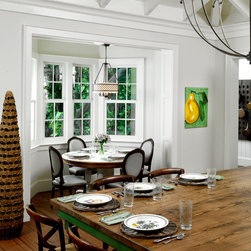
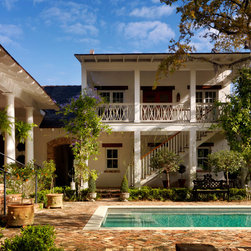
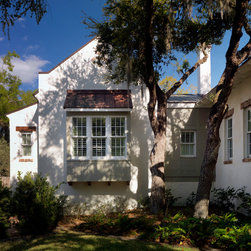
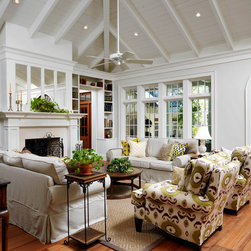
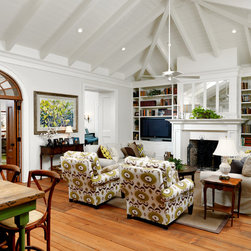
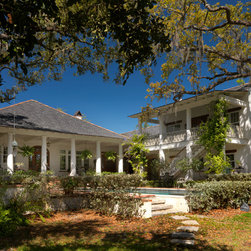
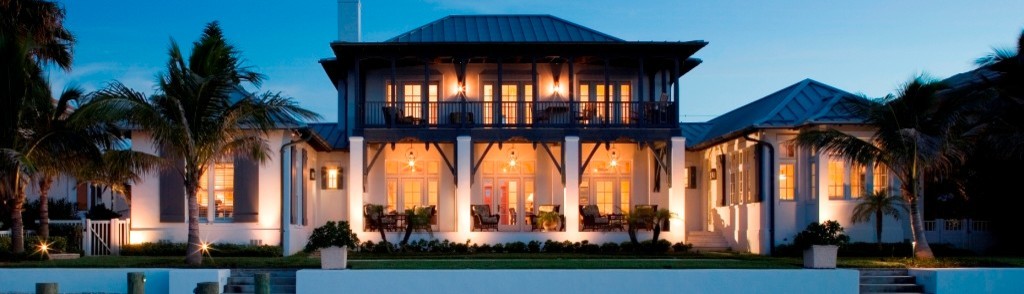
Driving down a modest lane in a quiet South Tampa neighborhood, one is struck by an unusual home and property. One that must be historic. Magnificent 200 year old oak canopies extend over its archetypal hipped-pavilion roof. Beautiful curving limbs pass closely by its gables. Amazing oak boughs create a heavenly ceiling for the private courtyard beyond. But this is a new home. This is a home suited to a modern family and lifestyle. Its owners have simply decided to build in a manner that suits the nature of this region. To build in harmony with its place. To celebrate the interconnection of shelter and site. For them, a house should be a beloved home for generations to come. This Gulf Coast Creole Cottage is built in the tradition of 18th century French Colonial cottages and plantation houses. These homes combined the familiar building traditions of the old world with the site specific methods of the Delta Region, the Gulf Coast, and the West Indies. The home is elevated seven feet from its frequently flooding bayou setting. Living spaces are protected by deep verandas or "galeries" from the often dramatic wind and rain storms. Interiors are open to invite cooling breezes. The program of spaces is accommodated in distinct architectural forms. The home is an assemblage of cottages. At the center, the hipped-pavilion cottage. At its sides are two small gabled cottages. And to the rear, a two story carriage house. A fictional history guides the character of this assemblage. The central living pavilion is imagined to be the original Creole plantation house. Its plaster walls and bell curve hipped roof distinguish it. The master bedroom suite is seen to be a once free standing dependency in the French Acadian cottage style. Its walls are of oyster shell stucco. The opposite suite of bedrooms inhabit a second outbuilding made of once discarded clinker brick. At a point in the home's "history" the three were united, first with louvered breezeways, then later with fully enclosed support spaces. Edging the courtyard to the rear of the property is the two story carriage house, a Creole townhouse with raised parapets, shed roof-covered "galeries" and traditional outside stair. The carriage house is joined to the others with a French Quarter - fashioned passageway. Materials are largely reclaimed and retain the patina of their former lives. Brick pavers have been salvaged from a South Carolina cotton mill. Timber lintels, wood flooring, ceiling beams and plank sheathing, interior and exterior doors, and paneling are reclaimed cypress, a decay and termite resistant indigenous wood. The interior is simple and modestly crafted creating a humble and bucolic atmosphere. Ceiling boards are butted rather than tongue and grooved. Beams are chamfered or edge-beaded, a traditional technique to resist fires. Rafters and brackets are exposed. "Ancient" walls of brick are left unplastered. The only classically inspired flourishes are special foyer columns and mantle pieces. The home is at once primitive and sophisticated. There is an attempt to balance the Classical and the Vernacular.
Project Year: 2015
Country: United States