
Hampton
Sage Homes proudly present this stunning two-story home in Oak Hollow. Located in Herriman City and close to everything, this new community offers large lots with unstoppable views of Salt Lake Valley and the Wasatch Mountain range.
Get ready to be inspired! Experience this cozy retreat nestled in the canyon with unique architectural details that capture the essence of a cape cod classic. The ideal use of mixed materials on the exterior creates a wow factor. It’s all in the detail: staggered front walk, elevated custom porch for increased openness, custom colored shake shingles, Hardie Board, elevated lighting and completed with real stone. The elements are balanced for an upscale and timeless design.
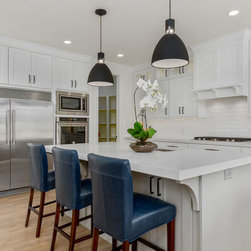
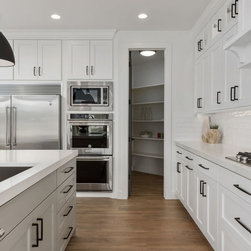
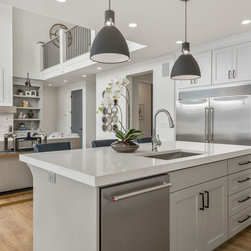
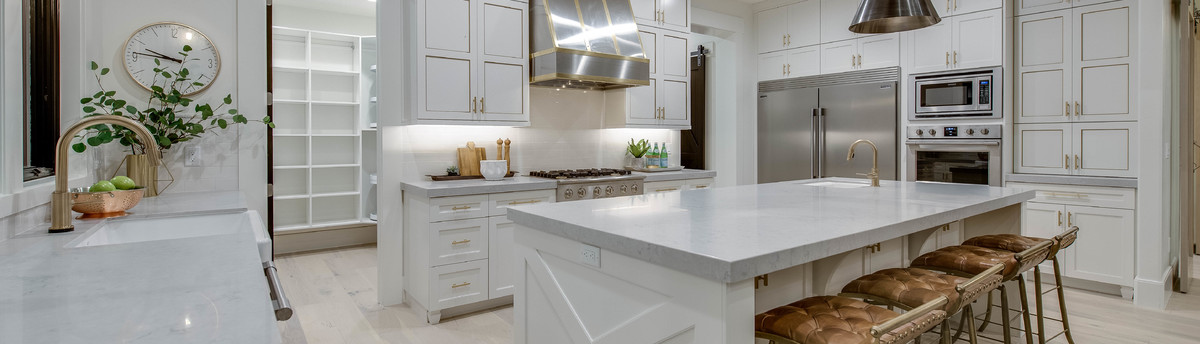
Embrace the inviting and relaxing ambiance of this gorgeous retreat. From floor to ceiling, the quality is unsurpassed. The floorplan is the foundational element with open spaces, a large outdoor covered area, spacious rooms, a side loaded garage, large closets, and a stunning great room. This stunning open layout features a massive entertaining space with an oversized island, chefs kitchen, two-story great room, accent stair railing and the signature fireplace of Sage Homes.
Get ready to be inspired! Experience this cozy retreat nestled in the canyon with unique architectural details that capture the essence of a cape cod classic. The ideal use of mixed materials on the exterior creates a wow factor. It’s all in the detail: staggered front walk, elevated custom porch for increased openness, custom colored shake shingles, Hardie Board, elevated lighting and completed with real stone. The elements are balanced for an upscale and timeless design.
Embrace the inviting and relaxing ambiance of this gorgeous retreat. From floor to ceiling, the quality is unsurpassed. The floorplan is the foundational element with open spaces, a large outdoor covered area, spacious rooms, a side loaded garage, large closets, and a stunning great room. This stunning open layout features a massive entertaining space with an oversized island, chefs kitchen, two-story great room, accent stair railing and the signature fireplace of Sage Homes.
Project Year: 2018
Project Cost: $750,001 - $1,000,000