
Harbor Country Studio
The client (an old friend/colleague) has been threatening to do an art studio on her weekend property in Lakeside, Michigan. She draws beautifully and when her husband allowed that they could use a garage, the die was cast. Zoning regulations stipulated that an accessory building could not exceed 400 square feet and be limited to one story, but we were able to provide a secluded painting patio for fair weather work.
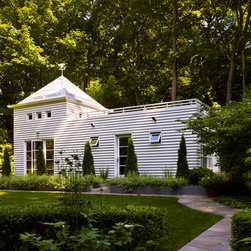
The Art studio is 12’-0” x 12’-0” and is 12’-0” high (to the bottom of the cross-bracing. A Port Orford cedar rain-screen exterior and maple fin ply interior is complemented with strong ambient lighting; thus there are many windows and artificial illumination (including up-lighting from the top of the cross-bracing. She wanted my weather vane design to top off the aluminum-clad tower (with aluminum-clad snow-guards) and my interior school clock as well.
A raised plinth provided a landscaping precinct that was punctuated by arbor vitae trees and native low-lying growth. The studio is heated with electric baseboard. A large ceiling fan, combined with cross ventilation cools the studio in summer. The aluminum-clad garage door has translucent lights.
The Art studio is 12’-0” x 12’-0” and is 12’-0” high (to the bottom of the cross-bracing. A Port Orford cedar rain-screen exterior and maple fin ply interior is complemented with strong ambient lighting; thus there are many windows and artificial illumination (including up-lighting from the top of the cross-bracing. She wanted my weather vane design to top off the aluminum-clad tower (with aluminum-clad snow-guards) and my interior school clock as well.
A raised plinth provided a landscaping precinct that was punctuated by arbor vitae trees and native low-lying growth. The studio is heated with electric baseboard. A large ceiling fan, combined with cross ventilation cools the studio in summer. The aluminum-clad garage door has translucent lights.
Country: United States