

Hardrock
A residence for a family from the south central region of the United States which provides a comfortable getaway for extended visits to this central Idaho resort community.
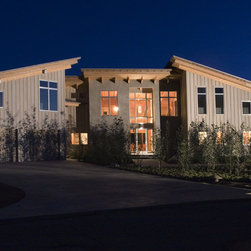
Envisioned as a “contemporary lodge”, this building has been created as a modern mountain house rooted in the vernacular of the high desert intermountain west.
Located on the last remaining lot in an established neighborhood of large houses with mature landscaping on all sides, this house attempts to grow up and “reach out” to native Idaho views and vegetation beyond its site boundaries and connect to the regional vernacular of this mountain environment. Through careful site orientation and selection of materials, the building takes full advantage of its location and views while blending in and complementing the native site conditions.
Faced with the challenge of satisfying style differences of the wife’s whishes for a clean/contemporary home and the husband’s desire for a rustic log cabin, the architect Mark Pynn, AIA, skillfully combined elements of each while creating a unique composition celebrating both.
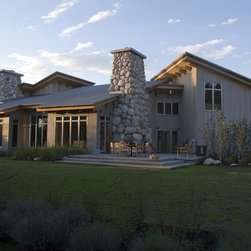
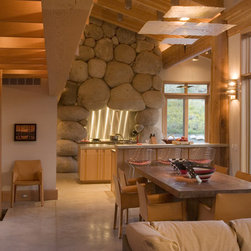
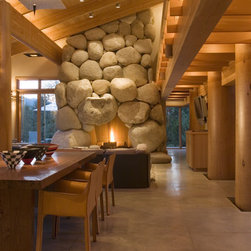
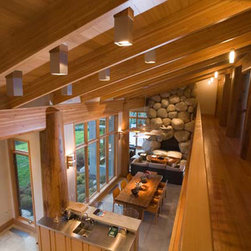
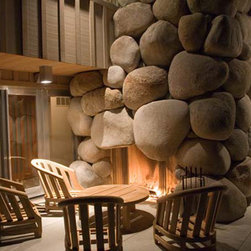
The notion of creating a contemporary log and river rock lodge inspired the architect to utilize these materials in appropriate and yet unique ways. The two central stone chimneys which house indoor and outdoor fireplaces at one end, and the stove and an outdoor wood-fired pizza oven at the other, anchor the central mass of the building. These fireplaces are built out of very large granite boulders quarried from a nearby-glaciated valley and set in tapered chimneys to take advantage of gravity loads to help keep them in-place. The natural stacked rock appearance is achieved by arching the boulders at openings and using gradually smaller rocks as the chimneys rise to the top.
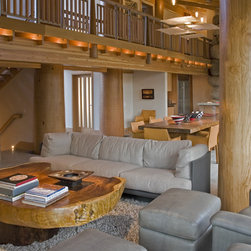
The eight massive vertical western red cedar columns are peeled and tapered to enhance their natural beauty in this contemporary setting. The logs are placed vertically as in nature, and coped at the top to receive the radiused bottom of the engineered wood carrier beams in a natural “cupping” fashion. Both the fireplaces and logs are disguised within the building from the exterior and main entry to provide a beautiful natural surprise to visitors as they enter the modern building to discover this “museum to trees”, and bold masonry.
Simple shed roof forms cover the building set at slopes, which mirror the angles of the surrounding mountains. These metal galvanized steel roofs have been positioned with careful consideration for deep snow shedding without creating hazards for the occupants.
From the central great room space, ancillary spaces are positioned to take advantage of surrounding views and natural daylight while separating certain areas for acoustic and visual privacy.
Radiant heated architectural concrete floors with inset zinc control joints provide a clean contemporary base for the building. The log columns are set into custom formed concrete wells recessed into the floor to help enhance their presence and make them appear to “grow” out of the floor.
Envisioned as a “contemporary lodge”, this building has been created as a modern mountain house rooted in the vernacular of the high desert intermountain west.
Located on the last remaining lot in an established neighborhood of large houses with mature landscaping on all sides, this house attempts to grow up and “reach out” to native Idaho views and vegetation beyond its site boundaries and connect to the regional vernacular of this mountain environment. Through careful site orientation and selection of materials, the building takes full advantage of its location and views while blending in and complementing the native site conditions.
Faced with the challenge of satisfying style differences of the wife’s whishes for a clean/contemporary home and the husband’s desire for a rustic log cabin, the architect Mark Pynn, AIA, skillfully combined elements of each while creating a unique composition celebrating both.
The notion of creating a contemporary log and river rock lodge inspired the architect to utilize these materials in appropriate and yet unique ways. The two central stone chimneys which house indoor and outdoor fireplaces at one end, and the stove and an outdoor wood-fired pizza oven at the other, anchor the central mass of the building. These fireplaces are built out of very large granite boulders quarried from a nearby-glaciated valley and set in tapered chimneys to take advantage of gravity loads to help keep them in-place. The natural stacked rock appearance is achieved by arching the boulders at openings and using gradually smaller rocks as the chimneys rise to the top.
The eight massive vertical western red cedar columns are peeled and tapered to enhance their natural beauty in this contemporary setting. The logs are placed vertically as in nature, and coped at the top to receive the radiused bottom of the engineered wood carrier beams in a natural “cupping” fashion. Both the fireplaces and logs are disguised within the building from the exterior and main entry to provide a beautiful natural surprise to visitors as they enter the modern building to discover this “museum to trees”, and bold masonry.
Simple shed roof forms cover the building set at slopes, which mirror the angles of the surrounding mountains. These metal galvanized steel roofs have been positioned with careful consideration for deep snow shedding without creating hazards for the occupants.
From the central great room space, ancillary spaces are positioned to take advantage of surrounding views and natural daylight while separating certain areas for acoustic and visual privacy.
Radiant heated architectural concrete floors with inset zinc control joints provide a clean contemporary base for the building. The log columns are set into custom formed concrete wells recessed into the floor to help enhance their presence and make them appear to “grow” out of the floor.