
Haystack House
This was an architectural photo assignment for architects Steve Perce & Chris Gray of bldg.collective.com in Boulder, Colorado.
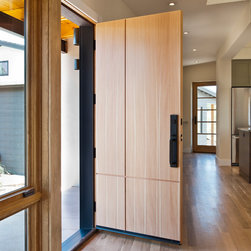
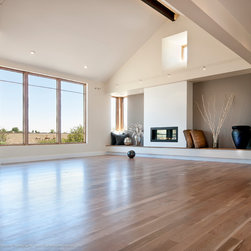
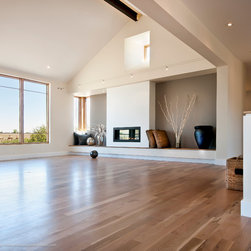
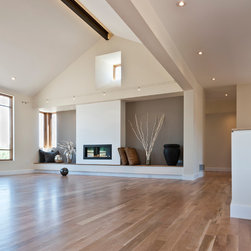
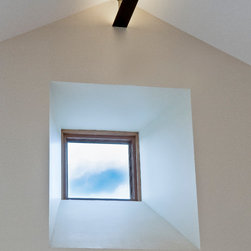
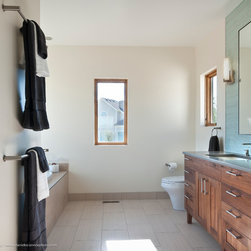
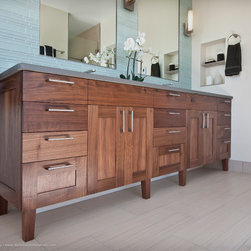
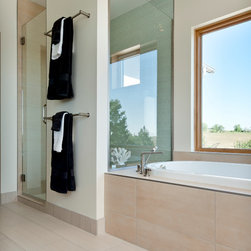
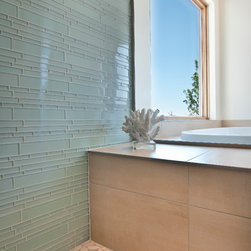
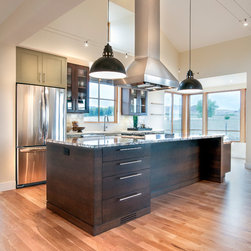
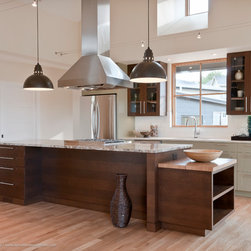
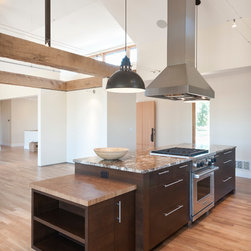
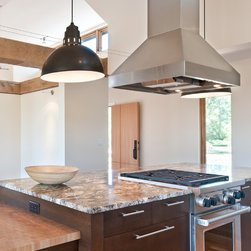
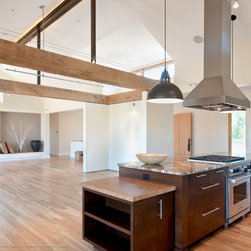
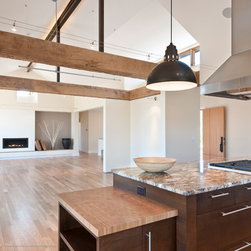
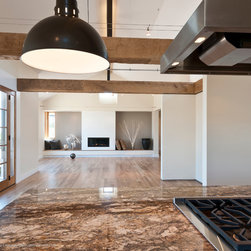
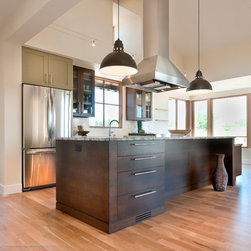
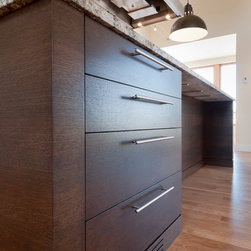
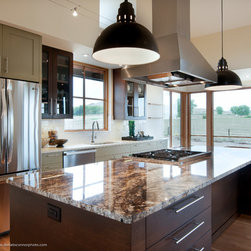
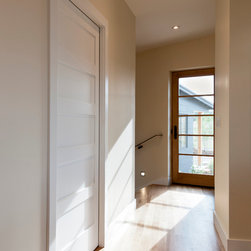
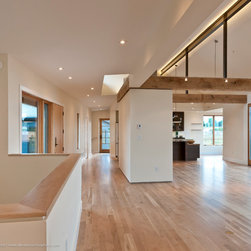
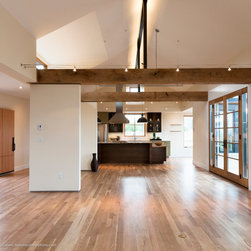
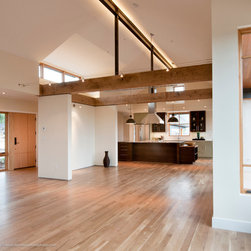
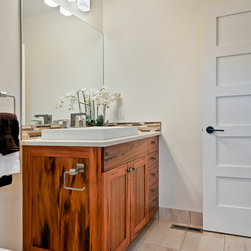
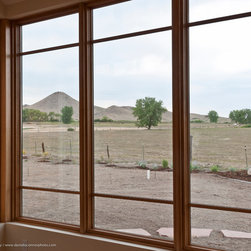
Unlike most photo assignments I shoot, this new custom home was unfurnished. So, the architecture was the 'unadorned subject'. It's elegant open floor plan, human scale, vaulted ceilings, large windows, reflective hardwood floors, custom cabinets and prairie views were a strong subject. Minimal staging objects were used for scale and color.
Architects Project Description:
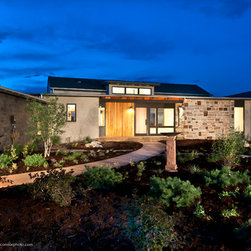
The design of this custom residence was conceived as a contemporary farmhouse comprised of simple, gabled volumes assembled and finished with contemporary materials and detailing. The result is a series of comfortable, livable interior spaces and numerous outdoor patios capturing the dramatic views to the western mountains and surrounding open space. Attention to detail in the design and construction of the home produced an air-tight and well insulated building envelope that is designed to maximize the efficiency of the geothermal ground source heat pump system used to heat and cool the home. This project serves as an example of what is possible when thoughtful design, quality construction and readily available products and materials are combined to produce a livable, durable, and sustainable residence.
Unlike most photo assignments I shoot, this new custom home was unfurnished. So, the architecture was the 'unadorned subject'. It's elegant open floor plan, human scale, vaulted ceilings, large windows, reflective hardwood floors, custom cabinets and prairie views were a strong subject. Minimal staging objects were used for scale and color.
Architects Project Description:
The design of this custom residence was conceived as a contemporary farmhouse comprised of simple, gabled volumes assembled and finished with contemporary materials and detailing. The result is a series of comfortable, livable interior spaces and numerous outdoor patios capturing the dramatic views to the western mountains and surrounding open space. Attention to detail in the design and construction of the home produced an air-tight and well insulated building envelope that is designed to maximize the efficiency of the geothermal ground source heat pump system used to heat and cool the home. This project serves as an example of what is possible when thoughtful design, quality construction and readily available products and materials are combined to produce a livable, durable, and sustainable residence.
Country: United States
Others who worked on this project: bldg.collective, User