
Hearth Transplant
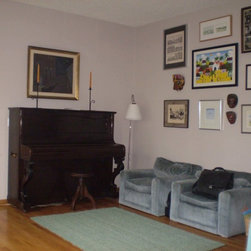
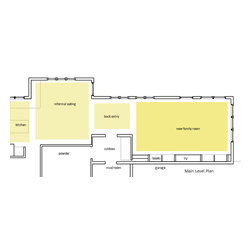
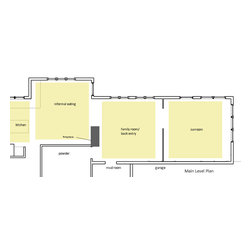

This suburban home had a layout problem shared by many of its kind: too many separate rooms and no one central, spacious gathering place for the family. It has a sunroom, a family room, a back entry, an informal eating room, a kitchen, a formal dining and a formal living room that are all laid out back to back on the main level. Although physically connected, none qualified to be that special place that invites the family to gather in a home. In short, it had too many rooms and no heart.
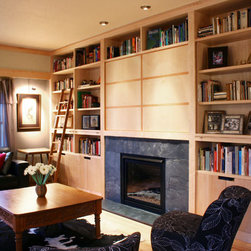
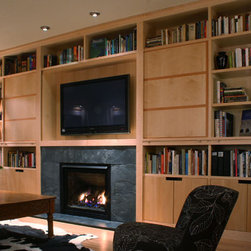
A bigger and more inviting family “heart” space was created by knocking down the wall of the sunroom and by moving the fireplace to the center wall. This project had to respond to a nowadays dilemma: should we locate the TV or the fireplace at the center of the family room? By providing a set of sliding doors on the bookcase, our answer was that both TV and fireplace can share, without interfering amongst themselves, the center of the family room.
A bigger and more inviting family “heart” space was created by knocking down the wall of the sunroom and by moving the fireplace to the center wall. This project had to respond to a nowadays dilemma: should we locate the TV or the fireplace at the center of the family room? By providing a set of sliding doors on the bookcase, our answer was that both TV and fireplace can share, without interfering amongst themselves, the center of the family room.
Country: United States