
Heide
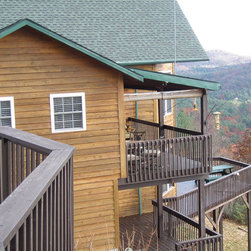
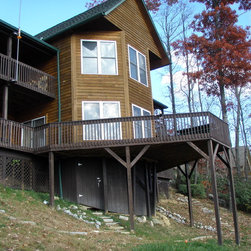
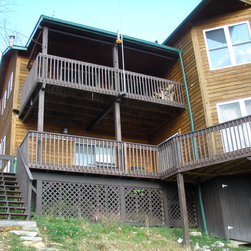
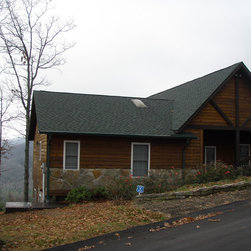
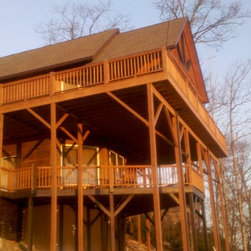
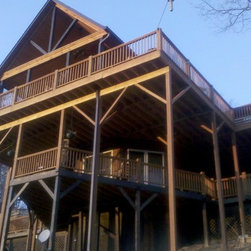
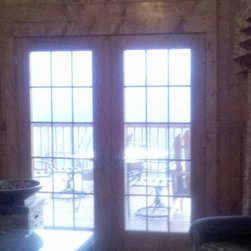
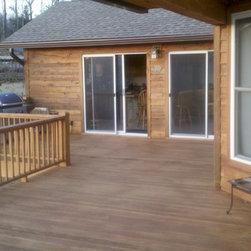
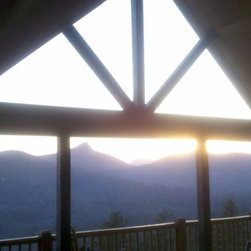
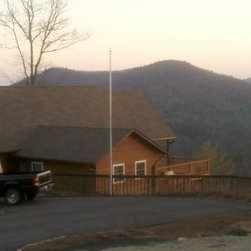
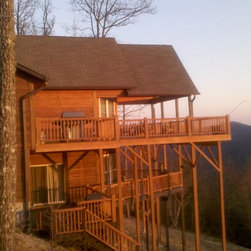
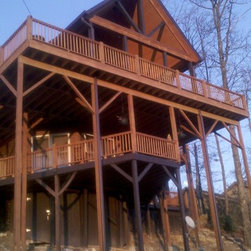
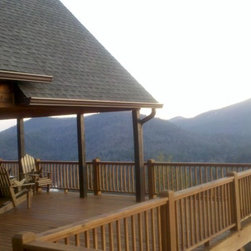
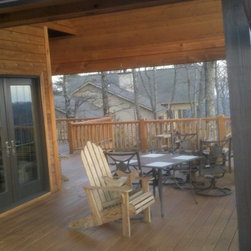
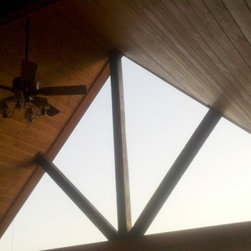
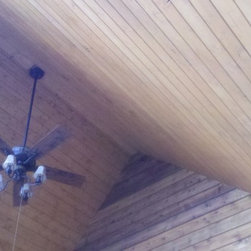
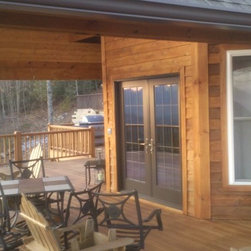
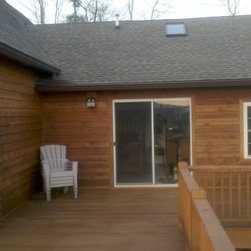
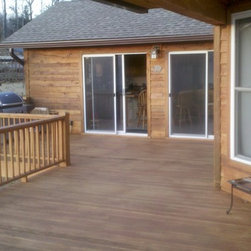
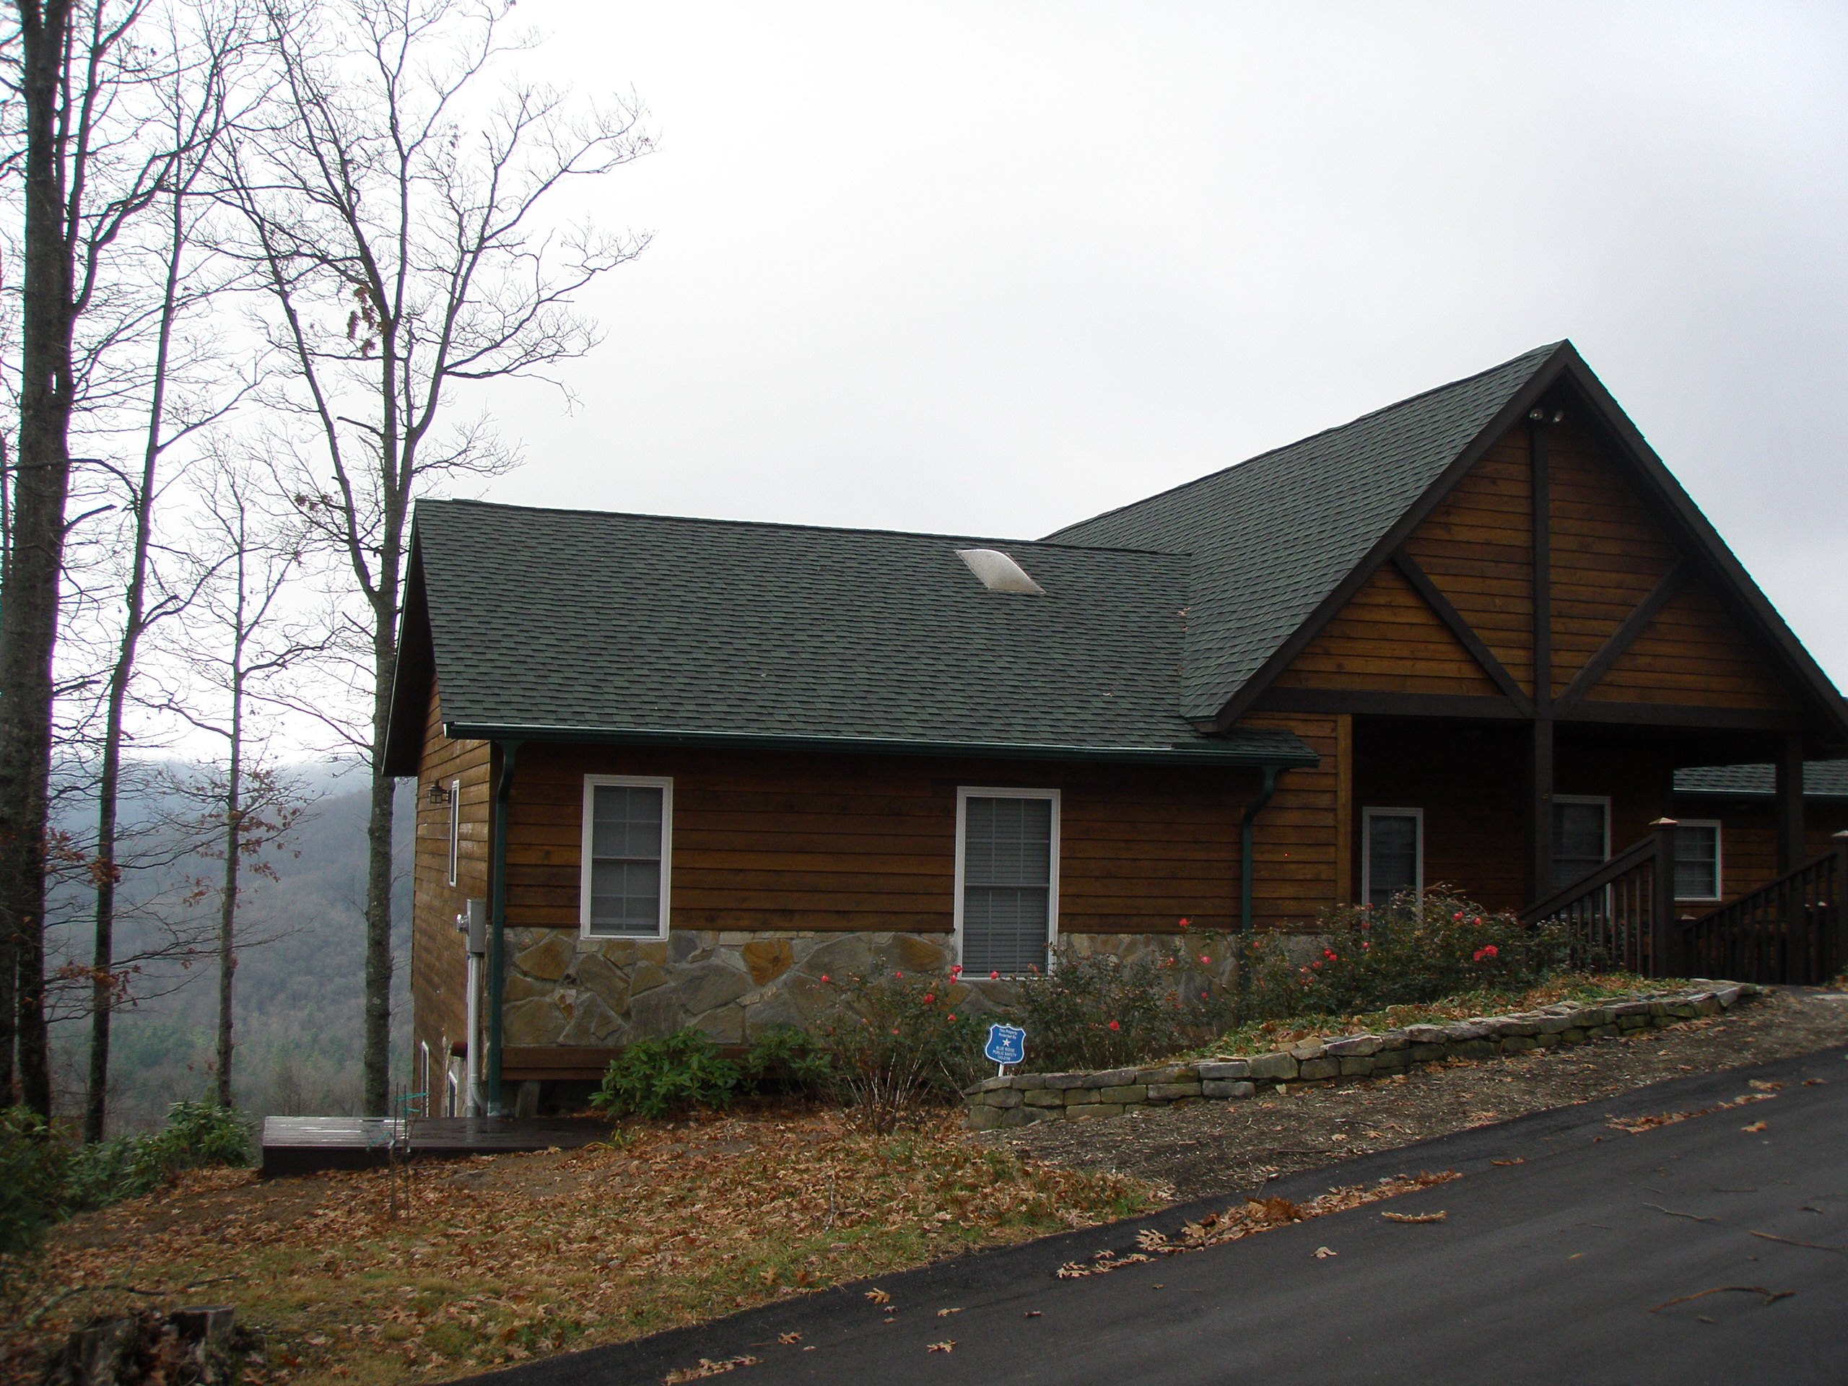
Carolina Room expansion. This was my first permit I pulled with my GC license. The existing house had small shed roof porches on both ends of the main level with same size decks below plus an open lower level deck. We completely changed the look and function of this house. First we had to repair the existing septic system because the deck footings were in the drain lines. Luckily we had space below the house to do this. We then removed both shed roofs and decking. We replaced with new decking on entire main level and expanded a large vaulted ceiling covered porch that captured the breathtaking view. We dropped the primary roof ridge to give some Architectural appeal. The side porches were left uncovered which helped bring natural light into both the kitchen and master bedroom and opened up the long range view from these rooms. Lower decking and handrail was also replaced as well as increased the size of the lower deck. We installed new roofing on both new porch and entire house and removed several existing skylights. A new custom French Door was added leading from great room onto the new covered porch.