

Heisey Equestrian
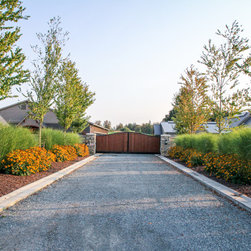
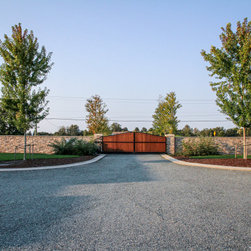
Our team at Quinis designed this equestrian facility to fit our client's lifestyle and Parelli horsemanship disciplines.
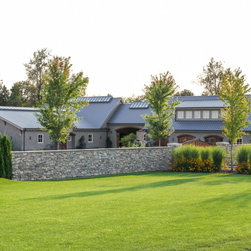
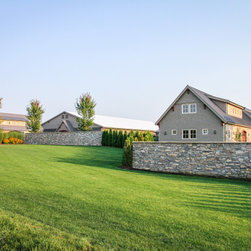
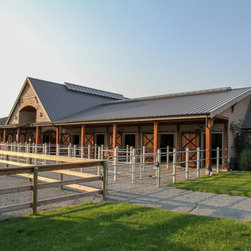
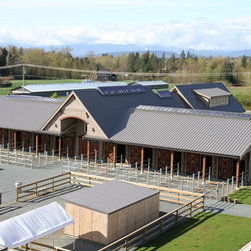
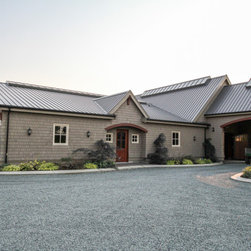
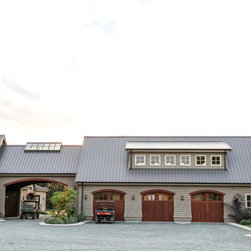
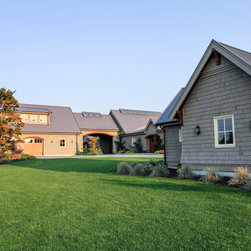
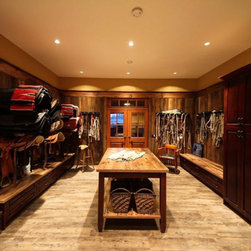
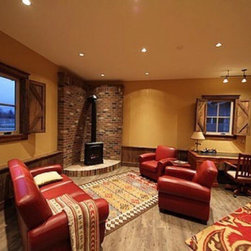
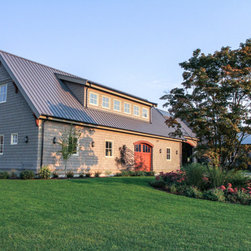
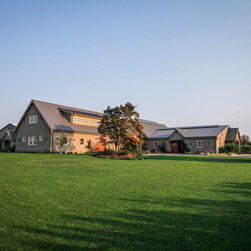
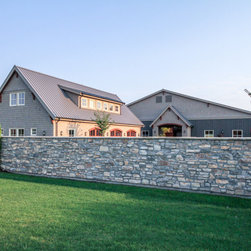
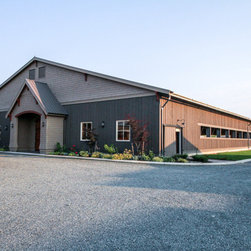
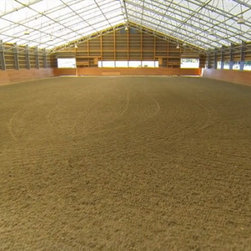
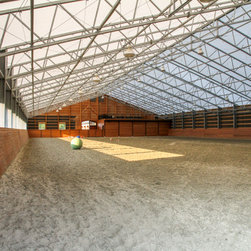
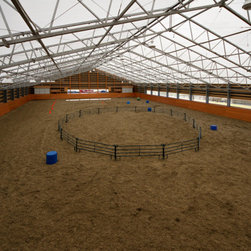
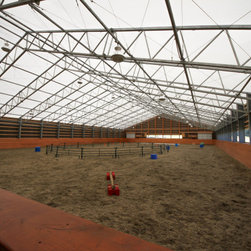
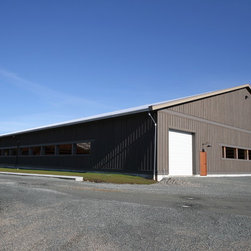
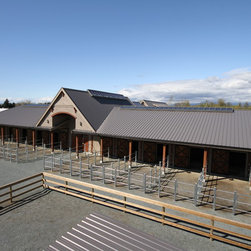
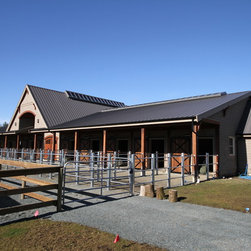
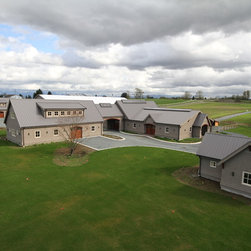
This project consisted of creating four structures; a 10-stall barn with a shop, office, and connecting porte cochere to a 3-port garage, indoor riding arena, coach house with living quarters, and power house. The barn’s tack room is combined with a lounge and office area, along with a washroom, feed room, and access to the blanket room.
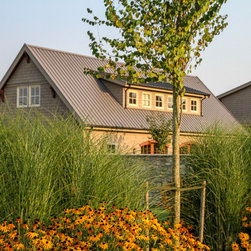
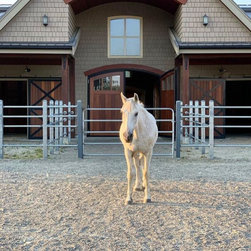
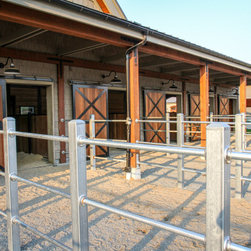
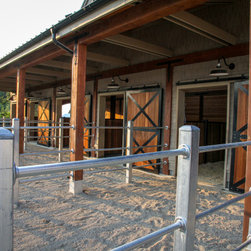
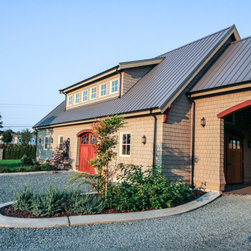
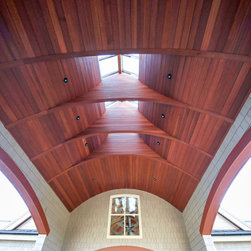
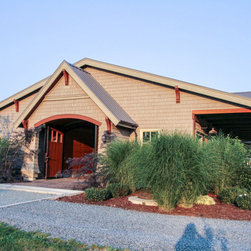
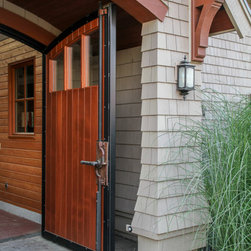
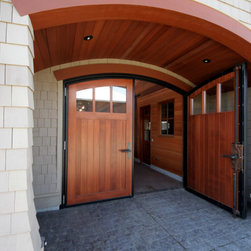
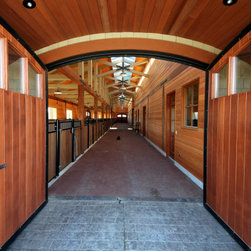
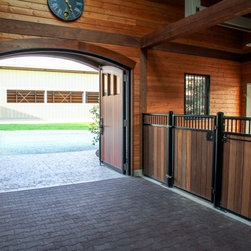
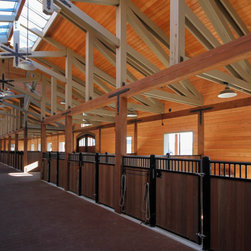
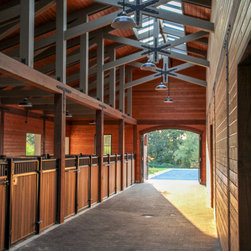
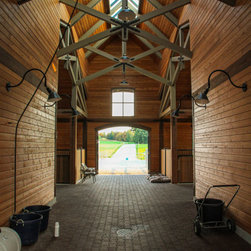
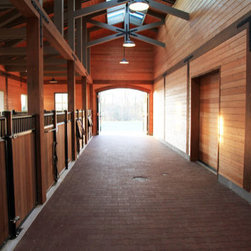
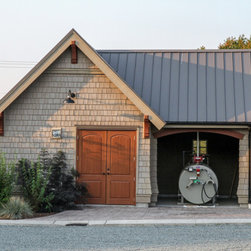
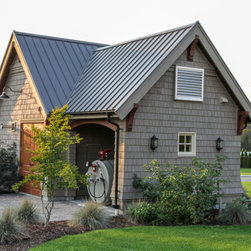
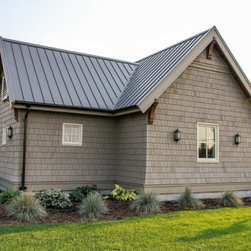
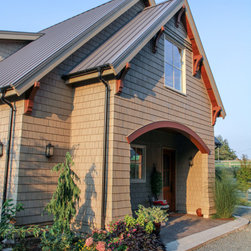
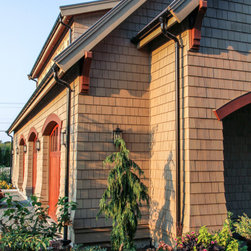
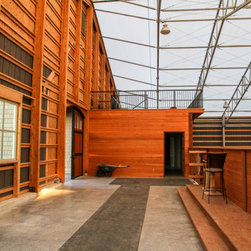
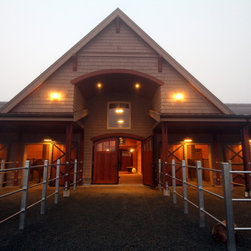
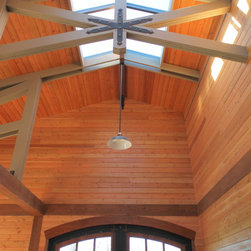
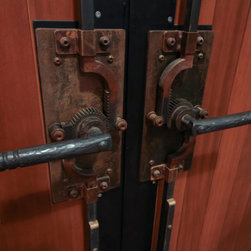
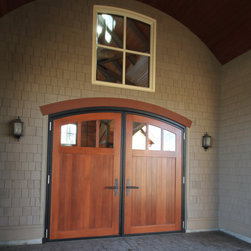
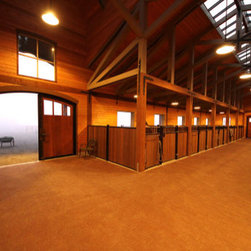
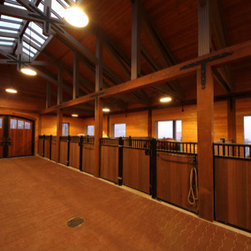
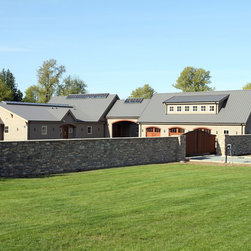
The design features European design with fully shingled siding with custom designed rack and pinion latch system doors. The single-floor barn has four large double-doors at each end in all directions along with a vaulted ceiling to help circulate airflow. Large windows and full-length skylights bring in plenty of natural light.
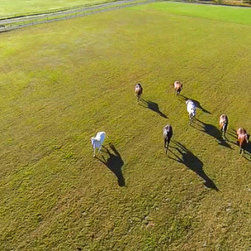
The property is circled by a migrating trail for when the herd is not on pasture or private riding use.
This project consisted of creating four structures; a 10-stall barn with a shop, office, and connecting porte cochere to a 3-port garage, indoor riding arena, coach house with living quarters, and power house. The barn’s tack room is combined with a lounge and office area, along with a washroom, feed room, and access to the blanket room.
The design features European design with fully shingled siding with custom designed rack and pinion latch system doors. The single-floor barn has four large double-doors at each end in all directions along with a vaulted ceiling to help circulate airflow. Large windows and full-length skylights bring in plenty of natural light.
The property is circled by a migrating trail for when the herd is not on pasture or private riding use.
Project Year: 2012
Country: Canada