
Hempstead Texas Ranch
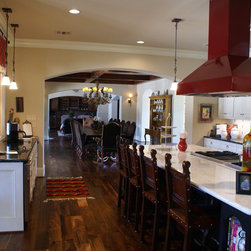
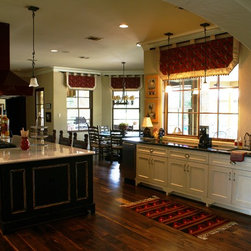
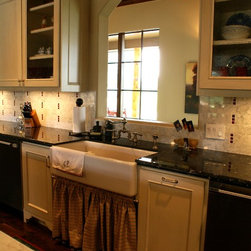
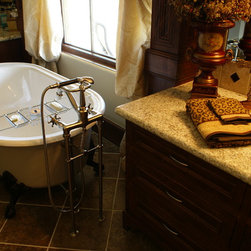

This is the second home that we designed for this client, in both respects. The ranch house was a natural compliment to their Houston Residence, and a place for their growing family to relax and enjoy spending time together. The first floor of the house is an open plan that flows naturally and entertains well, maximizing the views of the ranch and interplay between inside and out. The kitchen is supported by large pantries to feed the usual army of visitors, along with the requisite mud room and family entry, utility room and other support spaces. A beautifully appointed master suite completes the first floor spaces. The second floor has numerous family bedrooms, plus abundant storage areas!
Country: United States