
Henrys Residence
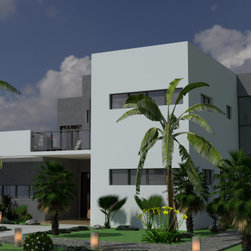
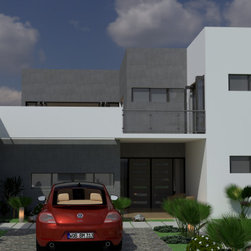
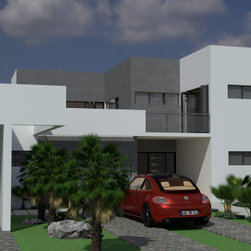
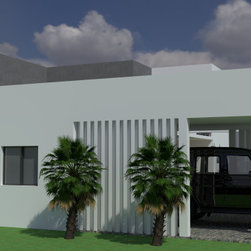
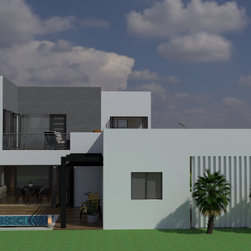
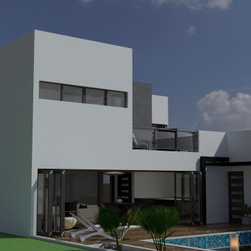
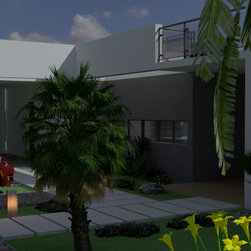
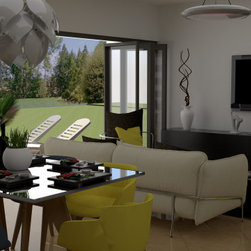
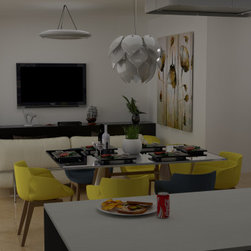
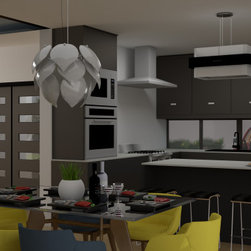
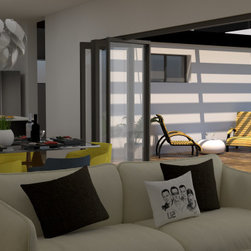
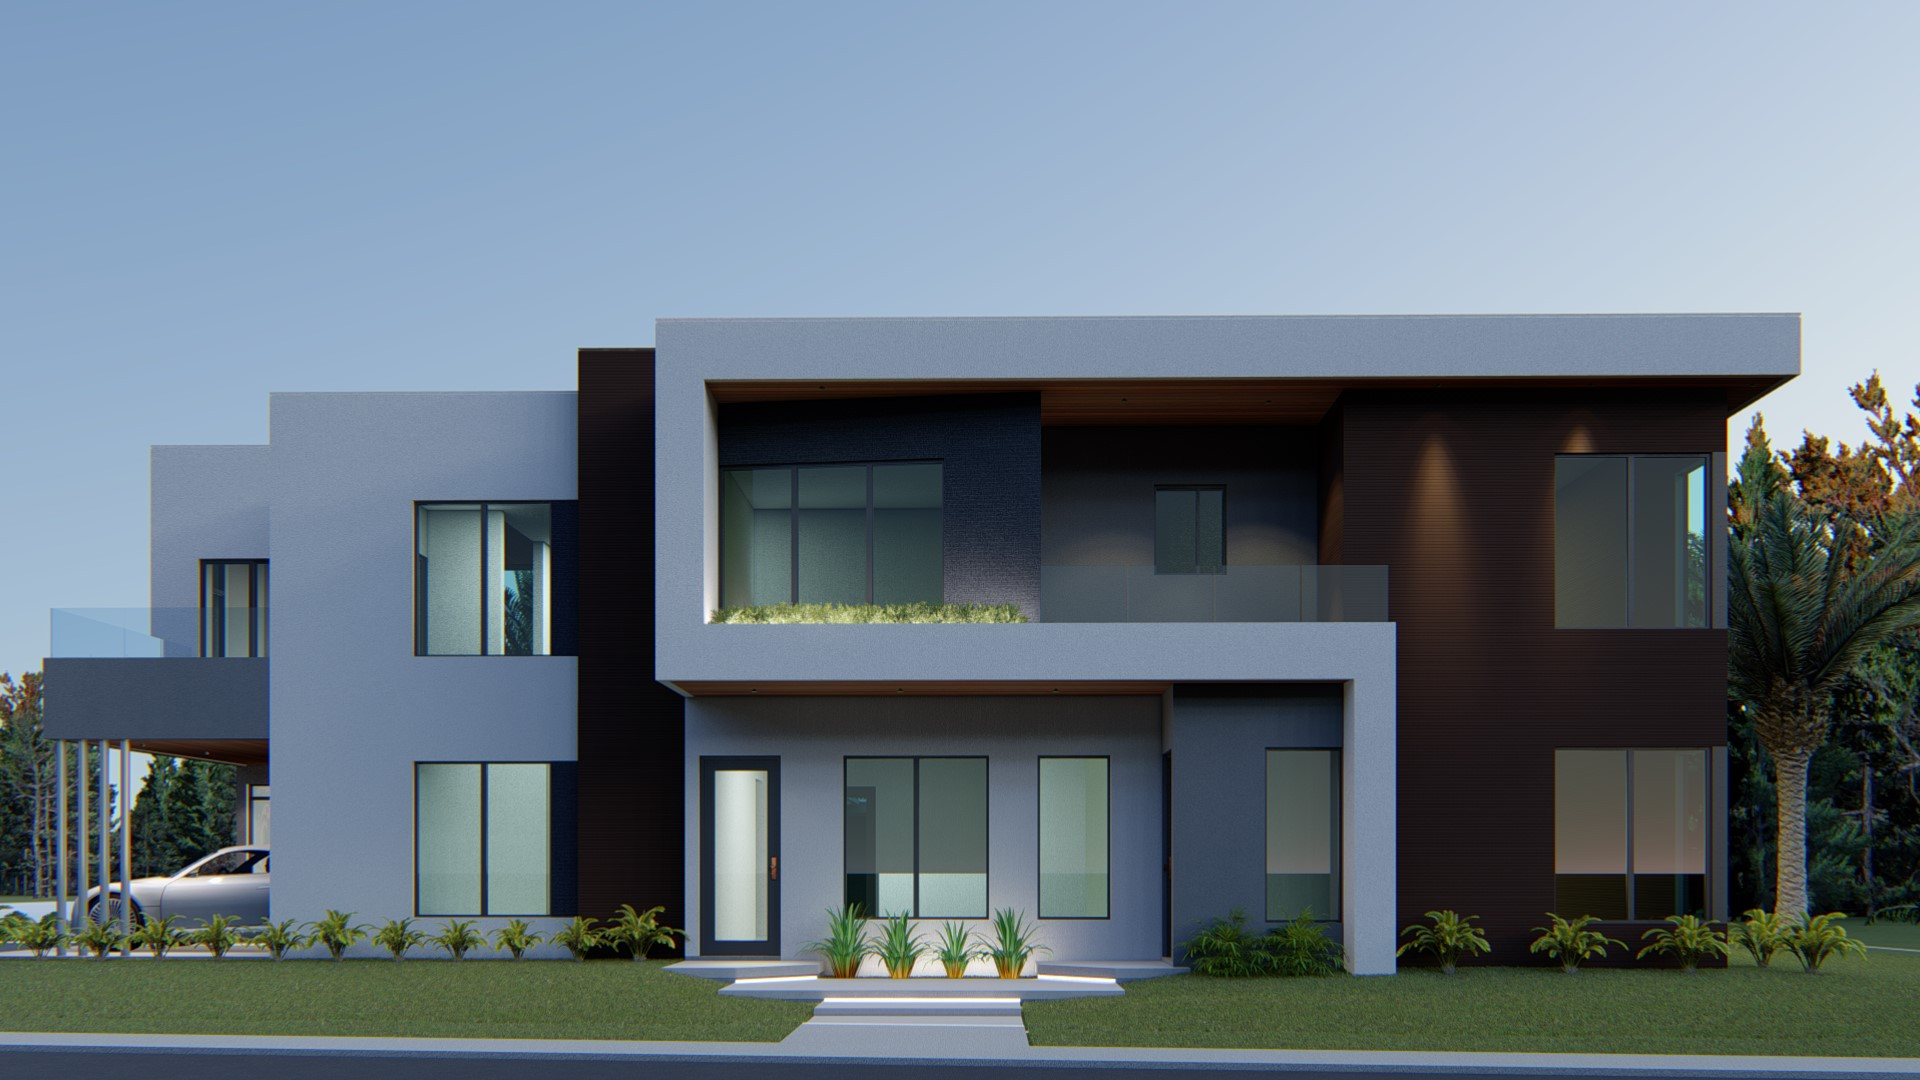
Two-level house in Cap Estate, reflects our commitment to technical excellence in modern architecture. The ground level seamlessly integrates an open kitchen, dining, and living area, extending to a well designed pool deck and a garage for practicality.
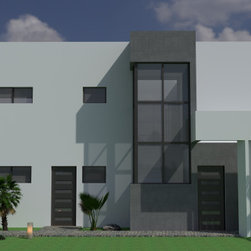
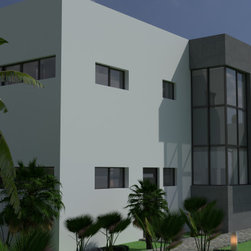
The top floor hosts three carefully planned bedrooms, each opening to an expansive terrace that captures Cap Estate's panoramic beauty. The modern design, with clean lines and large windows, showcases our dedication to contemporary living.
Constructed with reinforced concrete walls and slab, blockwork, and a sleek flat concrete roof, the home balances strength and style. Large glass windows and sliding doors enhance natural light and indoor-outdoor flow, while interior drywall partitions, porcelain tile flooring, and wood accents add warmth and refinement throughout. The finishes and materials were carefully selected to ensure durability, elegance, and minimal maintenance in a tropical climate
The top floor hosts three carefully planned bedrooms, each opening to an expansive terrace that captures Cap Estate's panoramic beauty. The modern design, with clean lines and large windows, showcases our dedication to contemporary living.
Constructed with reinforced concrete walls and slab, blockwork, and a sleek flat concrete roof, the home balances strength and style. Large glass windows and sliding doors enhance natural light and indoor-outdoor flow, while interior drywall partitions, porcelain tile flooring, and wood accents add warmth and refinement throughout. The finishes and materials were carefully selected to ensure durability, elegance, and minimal maintenance in a tropical climate
Project Year: 2021
Project Cost: $7,501 - $10,000