
Hermosa Beach House
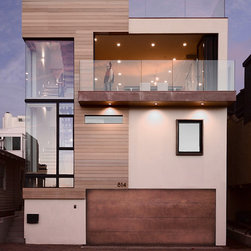
Our design solution to a 70’s era, nondescript, single family residence on a ½ lot in Hermosa Beach. This 2000sqft remodel, emerged from a simple question: What can we do with it?
The Offering: (3) Bedrooms, (2) baths, a choppy living room on the second floor and a two car garage with a ceiling height more suitable for parking excavators than passenger vehicles.
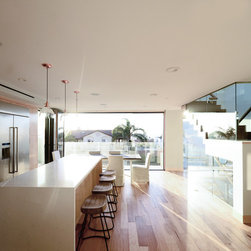
The Desire: (4) Bedrooms, (3) baths, an integrated living space and kitchen for entertaining, roof deck for viewing and a two car garage – modest ceiling height, please.
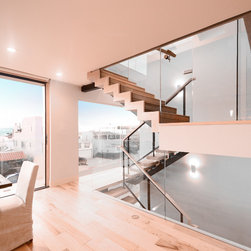
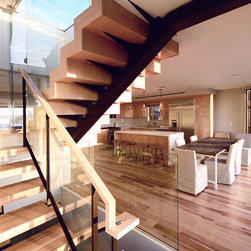
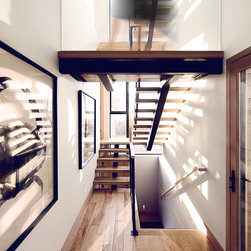
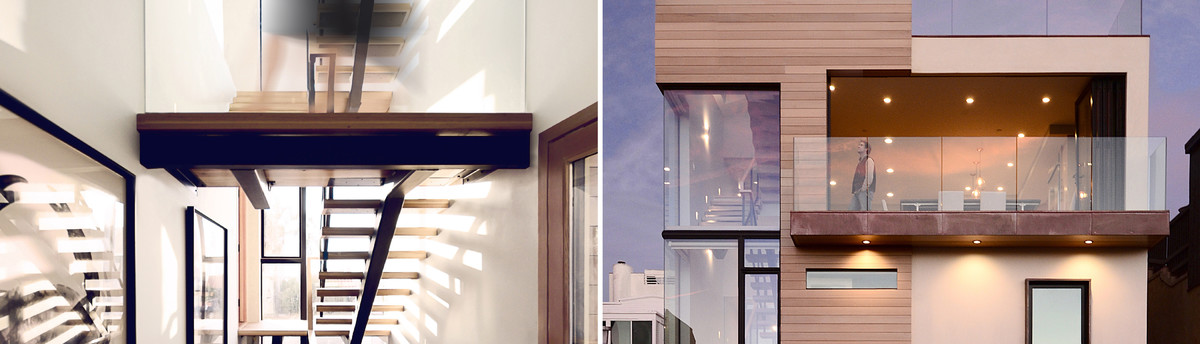
The Vision: Preserve what works (30%). Carefully remove what doesn’t (70%). Split in elevation new spaces 3-1/2 ft upwards from the existing ones, design the stair as artwork to elegantly access the levels, then put it all on display through a bold expression of steel and glass.
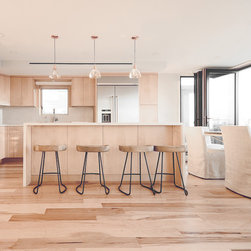
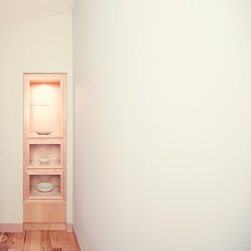
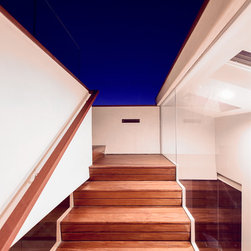
The Soul: A generous use of plate glass through-out the project affords a feeling of lightness especially between the roof deck and living room, where a glazed volume breaches the ceiling plane and materializes as a decked stair and landing assembly. A rich millwork selection from Maple to
Hickory softens the living layer and balances out the exposed steel work of the
stair.
The Offering: (3) Bedrooms, (2) baths, a choppy living room on the second floor and a two car garage with a ceiling height more suitable for parking excavators than passenger vehicles.
The Desire: (4) Bedrooms, (3) baths, an integrated living space and kitchen for entertaining, roof deck for viewing and a two car garage – modest ceiling height, please.
The Vision: Preserve what works (30%). Carefully remove what doesn’t (70%). Split in elevation new spaces 3-1/2 ft upwards from the existing ones, design the stair as artwork to elegantly access the levels, then put it all on display through a bold expression of steel and glass.
The Soul: A generous use of plate glass through-out the project affords a feeling of lightness especially between the roof deck and living room, where a glazed volume breaches the ceiling plane and materializes as a decked stair and landing assembly. A rich millwork selection from Maple to
Hickory softens the living layer and balances out the exposed steel work of the
stair.
Project Year: 2014
Project Cost: $1,500,001 - $2,000,000
Country: United States
Zip Code: 90254