
HGTV Designers' Challenge Kitchen Remodel
We were the selected designer for this series...aired on TV.
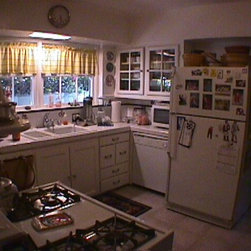
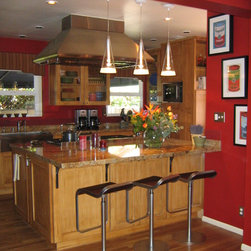
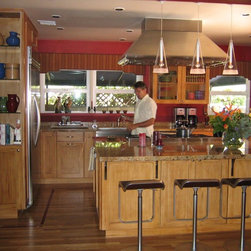
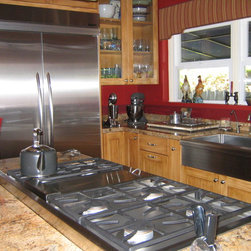
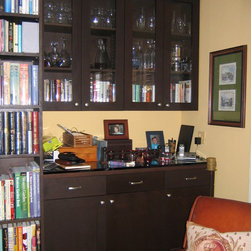
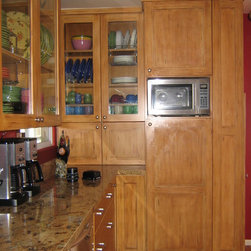
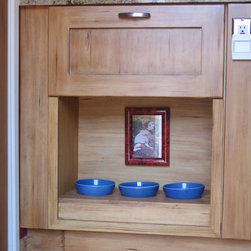
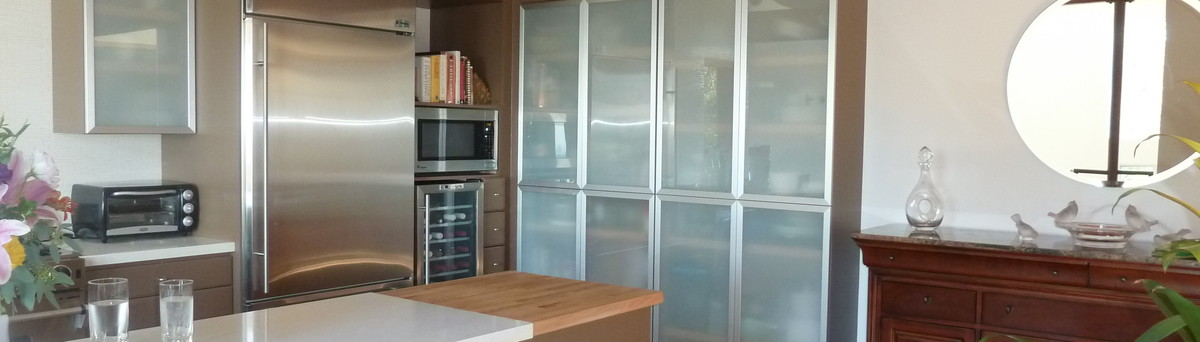
By removing the wall between the kitchen and laundry we were able to accommodate our client with a 6 by 6 foot peninsular. He and friends would gather around making food for charity distribution. The wall between the kitchen and family room was also removed thus an open space. The cabinetry was custom with a finish to match furniture the client already owned.
We hit budget, proudly not going over what the client expected to spend. We pride ourselves in being sensitive to clients' budget needs and restrictions.
The red walls dramatized the room. The flooring was changed to oak strips with a purple heart border stripe for accent.
When completed, the client had more storage than before even with removing two walls with cabinetry against them. As space planners we usually can develop more storage space.
By removing the wall between the kitchen and laundry we were able to accommodate our client with a 6 by 6 foot peninsular. He and friends would gather around making food for charity distribution. The wall between the kitchen and family room was also removed thus an open space. The cabinetry was custom with a finish to match furniture the client already owned.
We hit budget, proudly not going over what the client expected to spend. We pride ourselves in being sensitive to clients' budget needs and restrictions.
The red walls dramatized the room. The flooring was changed to oak strips with a purple heart border stripe for accent.
When completed, the client had more storage than before even with removing two walls with cabinetry against them. As space planners we usually can develop more storage space.
Project Year: 2005
Project Cost: $50,001 - $75,000
Country: United States