
High End Master Bath Remodel
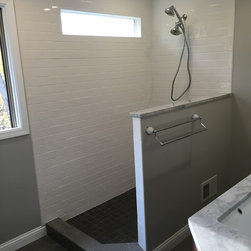
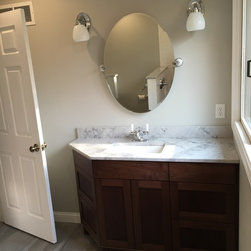
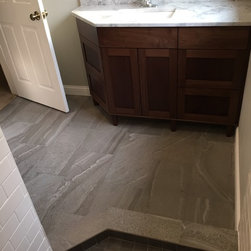
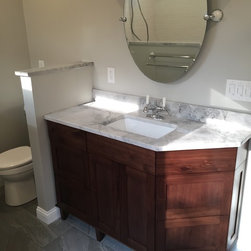
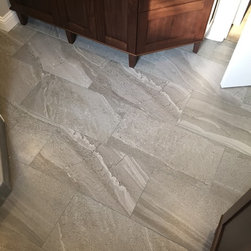
This bathroom started out looking like it should be in a motel. It was two separate rooms, the first with wall to wall carpeting and a sink. The second with the shower, toilet and a second vanity. After taking out the dividing wall we moved around the sinks and toilet, built a custom tile shower, had custom vanity cabinets made with clipped corners, and the whole thing will be finished off with a frameless glass shower door. The angled ends of the vanities along with the clipped angle on the shower create symmetry and maximize efficiency of space in a relatively small footprint.