

Highfield House
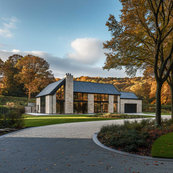
Phase 1 centered on refurbishing the existing garage and apartment to create a comfortable on-site residence for our clients during the main house construction. This preliminary phase established a smooth foundation for the larger transformation, ensuring minimal disruption in the subsequent phases.
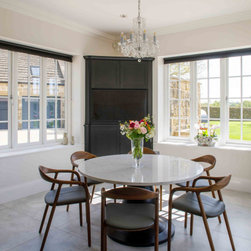
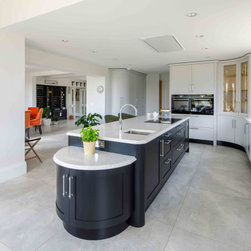
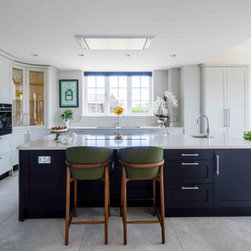
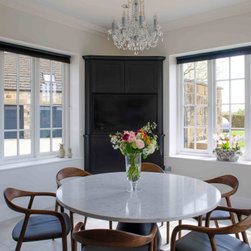
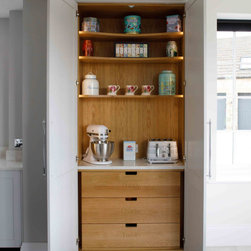
Phase 2 focused on a comprehensive redesign of the existing house, as the original layout neither reflected our clients' preferences nor supported modern living. Collaborating closely with Grace and Morris Architects, we reconfigured the ground floor into a spacious, open-plan layout encompassing a kitchen, living area, dining space, and snug, enhanced by an open fire for warmth and ambiance. The centerpiece of this design is a bespoke kitchen and wine wall, positioned to create a striking visual link to the home’s main entrance.
Achieving this open layout required substantial structural adjustments, including support for the existing concrete beam and block floors, removal of the chimney breast, and the addition of large steel beams and structural piers to ensure stability and flow.
Phase 2 focused on a comprehensive redesign of the existing house, as the original layout neither reflected our clients' preferences nor supported modern living. Collaborating closely with Grace and Morris Architects, we reconfigured the ground floor into a spacious, open-plan layout encompassing a kitchen, living area, dining space, and snug, enhanced by an open fire for warmth and ambiance. The centerpiece of this design is a bespoke kitchen and wine wall, positioned to create a striking visual link to the home’s main entrance.
Achieving this open layout required substantial structural adjustments, including support for the existing concrete beam and block floors, removal of the chimney breast, and the addition of large steel beams and structural piers to ensure stability and flow.
Project Year: 2022
Project Cost: GBP 1,000,001 - GBP 1,500,000