
Highgate House
Enhance / Invite / Maximise
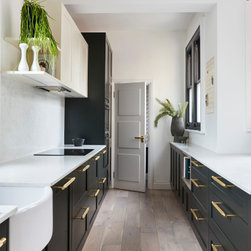
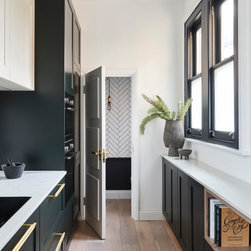
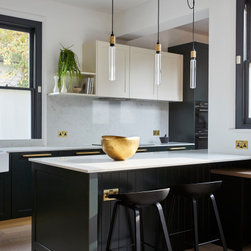
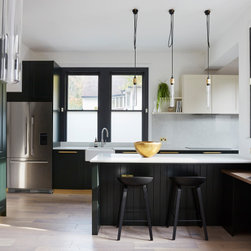
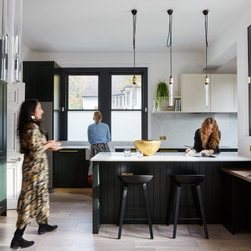
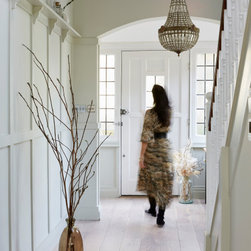
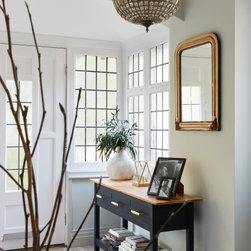
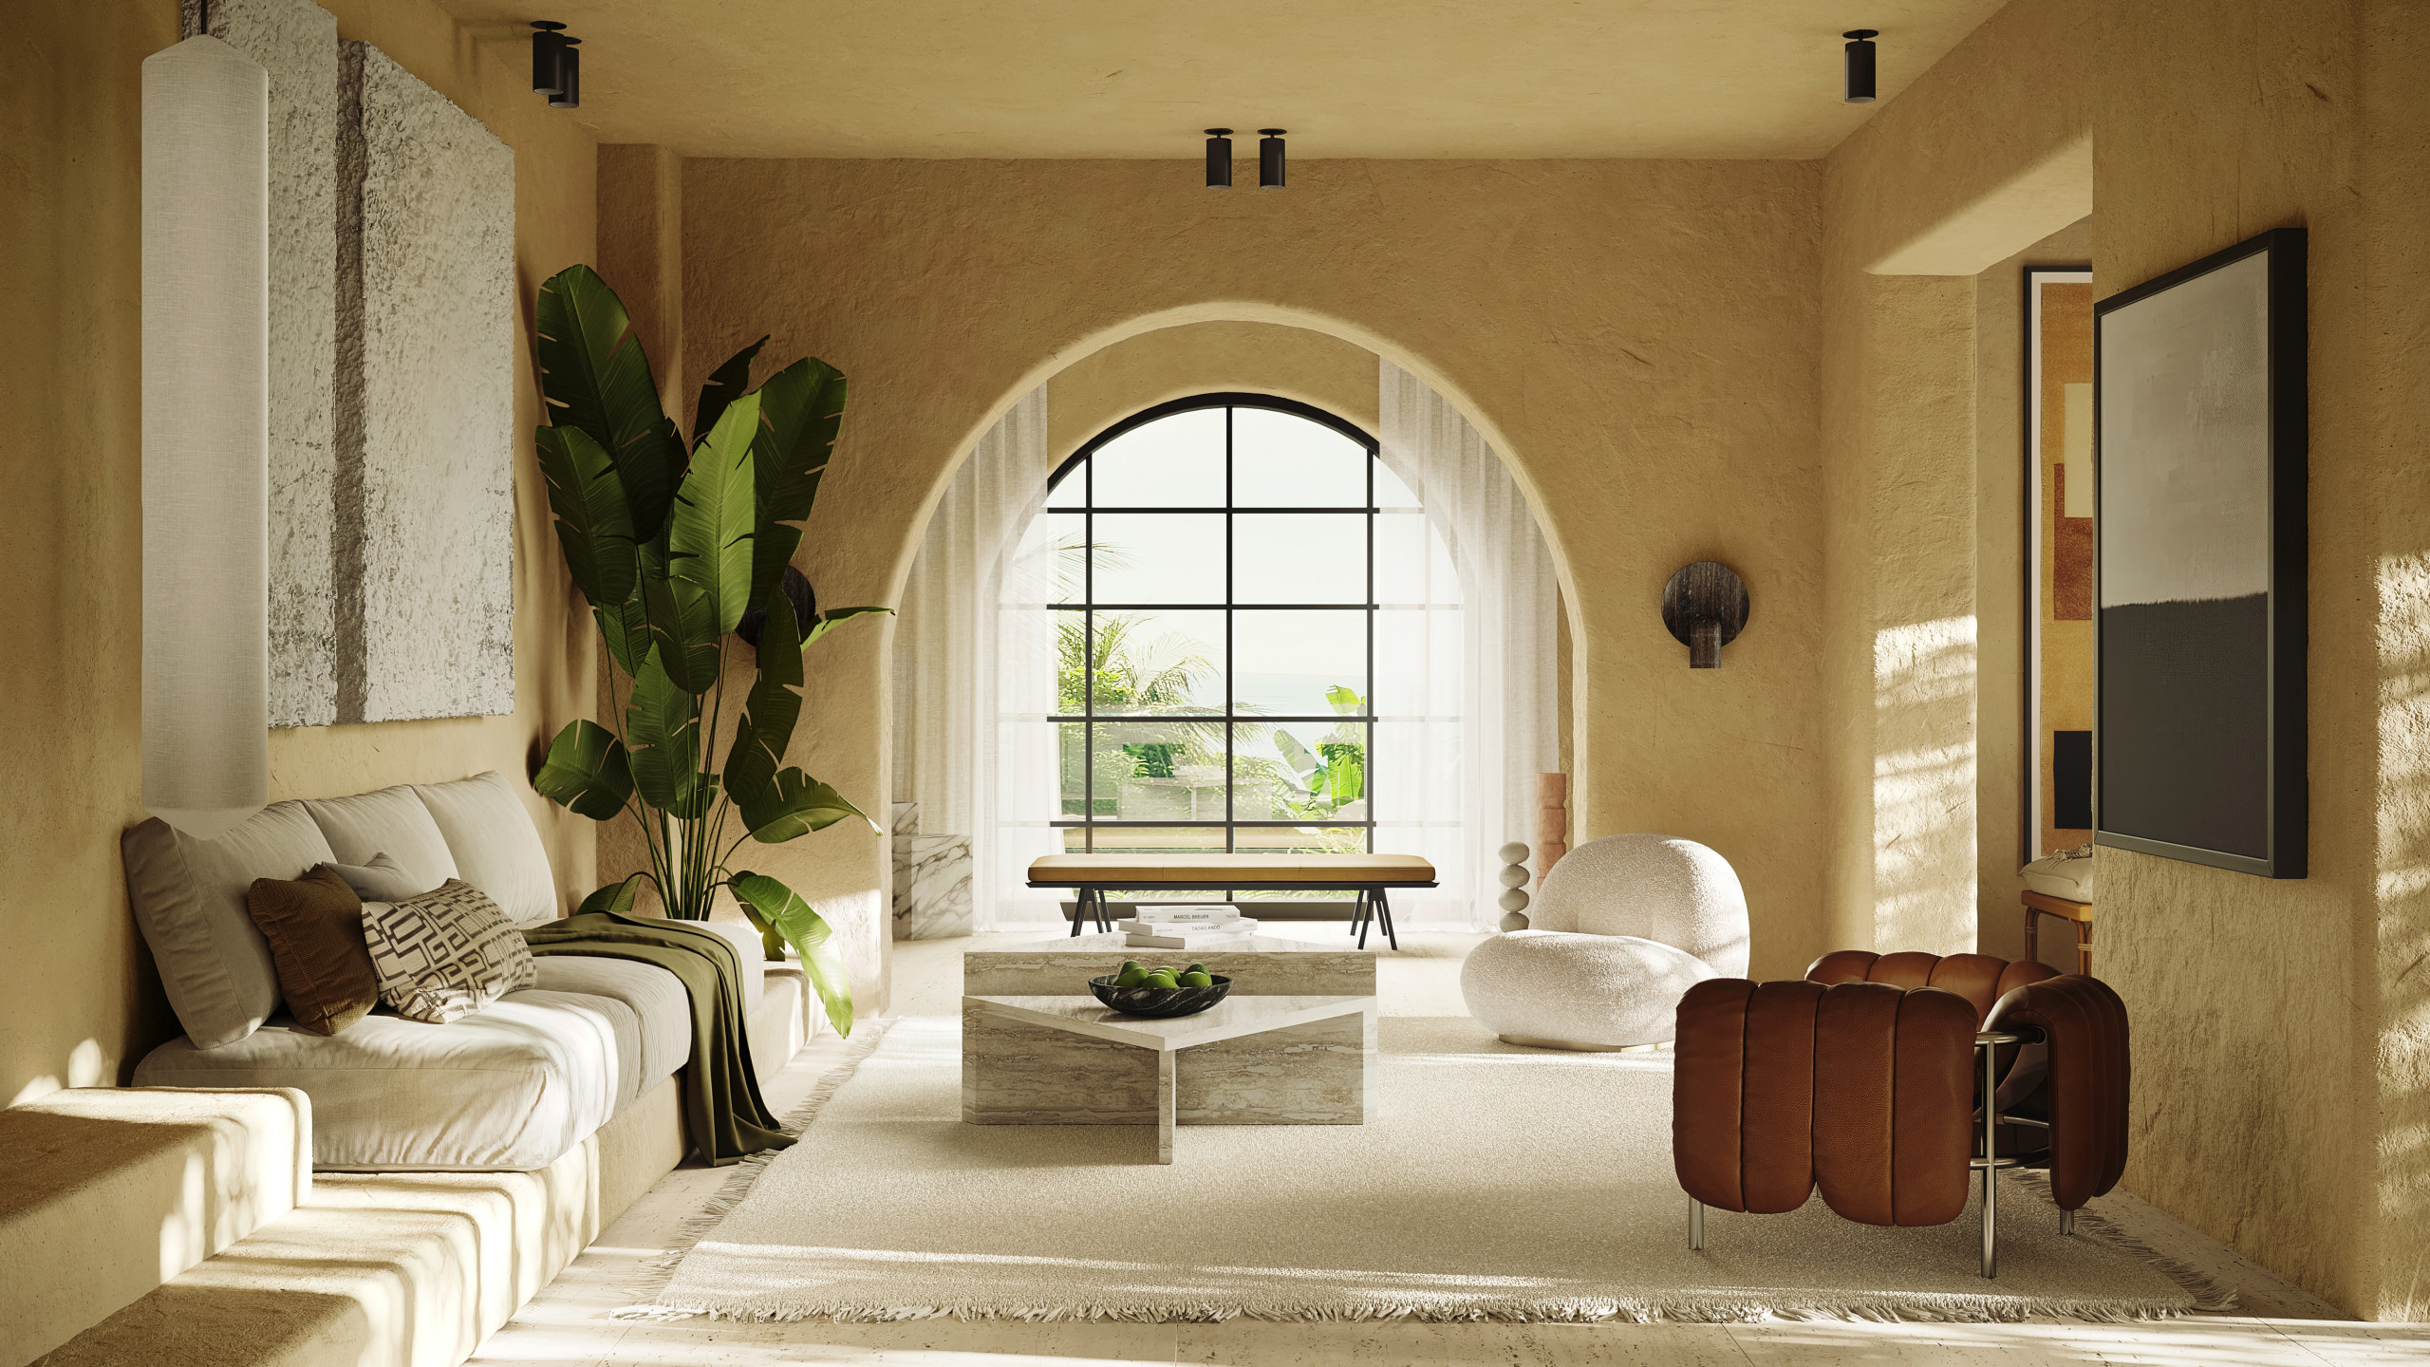
Our clients loved living in Highgate but were a little unsure if their current home was working for them. We gave them options to create a better flow internally and a more considered design that linked with each one of their needs. Opening the living and dining room created a connection with the two spaces allowing the family to move more freely through the ground floor spending more time together. The kitchen design was optimized for ultimate storage and space to make entertaining a joy.
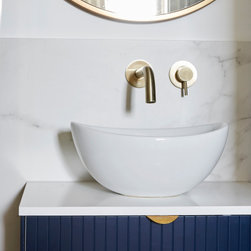
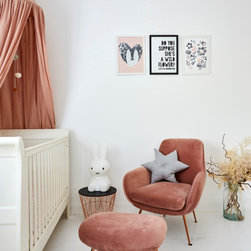
The bedrooms were reconfigured to give the Master bedroom a small bathroom, with attention to lighting and storage that met the client’s requirements. Other spaces were re-designed to allow a first-floor utility which is key in a family home.
The garden, although limited in space was cleverly cut into zones allowing areas for morning coffees, kids play and dining.
Our clients loved living in Highgate but were a little unsure if their current home was working for them. We gave them options to create a better flow internally and a more considered design that linked with each one of their needs. Opening the living and dining room created a connection with the two spaces allowing the family to move more freely through the ground floor spending more time together. The kitchen design was optimized for ultimate storage and space to make entertaining a joy.
The bedrooms were reconfigured to give the Master bedroom a small bathroom, with attention to lighting and storage that met the client’s requirements. Other spaces were re-designed to allow a first-floor utility which is key in a family home.
The garden, although limited in space was cleverly cut into zones allowing areas for morning coffees, kids play and dining.
Project Year: 2021
Project Cost: GBP 200,001 - GBP 500,000