
Highlands kitchen remodel/sophisticated casual
This kitchen was a "To the Bones" redo. The original had no island but did have a long peninsula which cut the kitchen off from the rest of the room. There was no flow or circulation and it made the entire space look much smaller than it actually is. The cabinets were a light brown stain with green faux marble laminate countertops.
Our clients fell in love with Downsview Kitchens but they were out of the budget range so we drew up plans, specified trims and details then worked with a local cabinetmaker to give our clients the look they love.

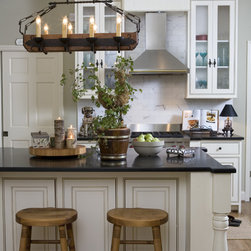
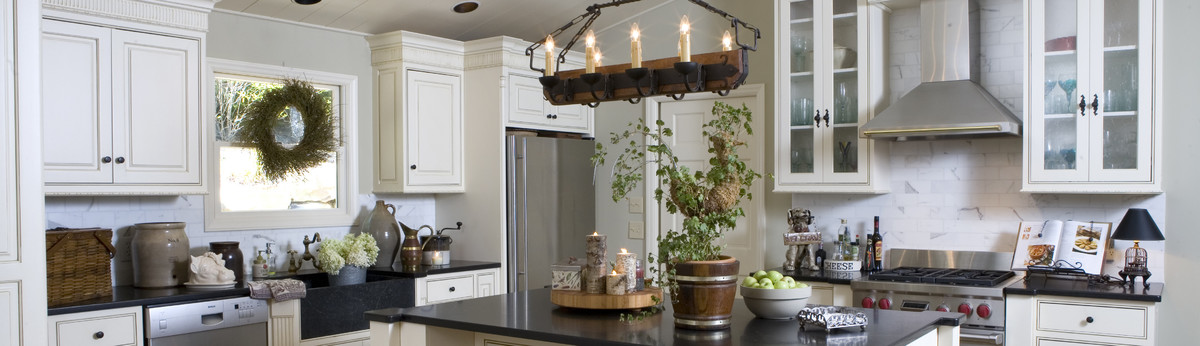
We raised the wall cabinets by 20", added glass to open it up and designed a hutch with wire inserts (out of sight in photo) for more storage. The new cabinets have a light glaze on them to soften the creamy white.
There is an icemaker on the opposite side of the island flanked by 2 spice cabinets.The sink is custom and made of soapstone. Ceilings were stippled so we covered them in 1 x 8 boards to lose the dated appearance. Recessed can lighting with an antique beam and forged iron chandelier add light and ambiance to the room.
Our clients fell in love with Downsview Kitchens but they were out of the budget range so we drew up plans, specified trims and details then worked with a local cabinetmaker to give our clients the look they love.
We raised the wall cabinets by 20", added glass to open it up and designed a hutch with wire inserts (out of sight in photo) for more storage. The new cabinets have a light glaze on them to soften the creamy white.
There is an icemaker on the opposite side of the island flanked by 2 spice cabinets.The sink is custom and made of soapstone. Ceilings were stippled so we covered them in 1 x 8 boards to lose the dated appearance. Recessed can lighting with an antique beam and forged iron chandelier add light and ambiance to the room.
Country: United States