
Highlands Modern Project
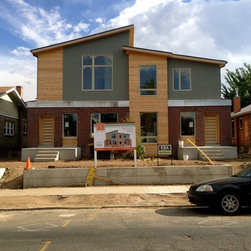
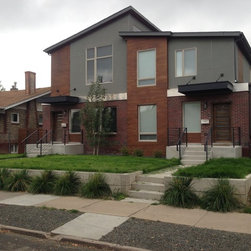
The reuse of this duplex’s existing brick exterior integrates a modern design into an otherwise traditional street-scape in the heart of downtown Highlands. As an investment property, the town home was designed to provide flexibility for a wide variety of potential owner’s lifestyles.
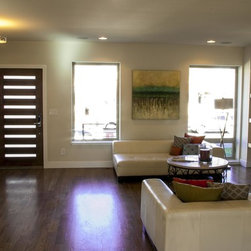
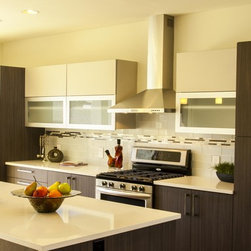
To maximize the usable square footage of each unit in this Highlands Neighborhood duplex, the existing basement was deepened to increase its ceiling height, the main level was kept open and efficient for flexible use, and the upper level was designed to include a flex space for future owners to personalize. Simple, sophisticated, modern materials and finishes were utilized inside and out.
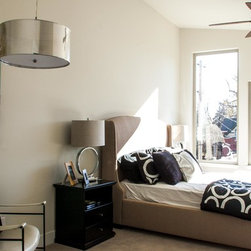
A split roofline provides the opportunity for clerestory windows and high vaulted ceilings on the upper level. The rear wall of the upper level protrudes beyond that of the main level, providing a covered back patio space that overlooks the landscaped backyard and garage beyond.
Wood clad rain-screens were used to infill previous openings in the existing brick, providing for diversity in exterior materials and a vertical visual connection between the existing main level brick and the upper level addition.
To maximize the usable square footage of each unit in this Highlands Neighborhood duplex, the existing basement was deepened to increase its ceiling height, the main level was kept open and efficient for flexible use, and the upper level was designed to include a flex space for future owners to personalize. Simple, sophisticated, modern materials and finishes were utilized inside and out.
A split roofline provides the opportunity for clerestory windows and high vaulted ceilings on the upper level. The rear wall of the upper level protrudes beyond that of the main level, providing a covered back patio space that overlooks the landscaped backyard and garage beyond.
Wood clad rain-screens were used to infill previous openings in the existing brick, providing for diversity in exterior materials and a vertical visual connection between the existing main level brick and the upper level addition.