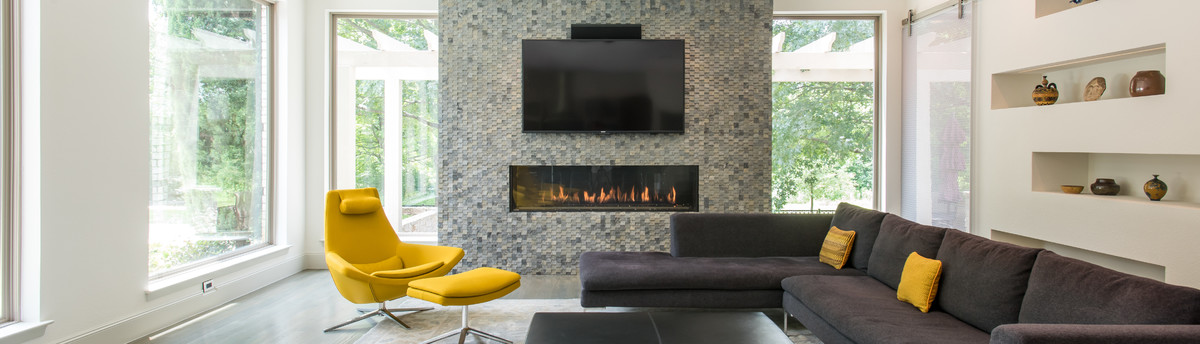

Hillwood Open Floor Plan Remodel
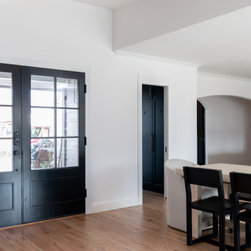
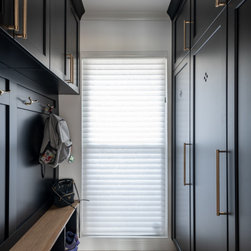
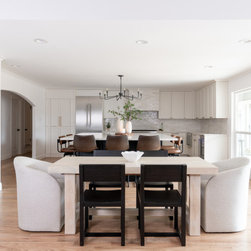
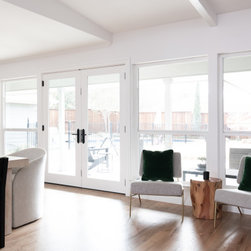
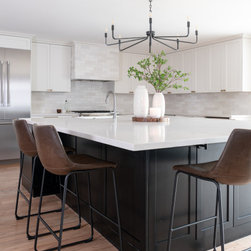
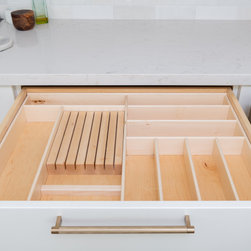
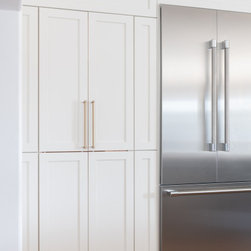
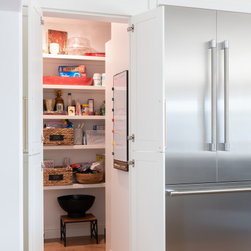
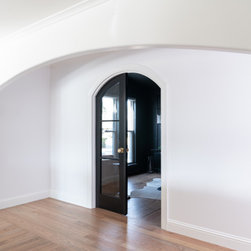
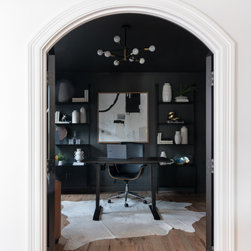
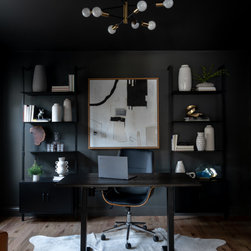
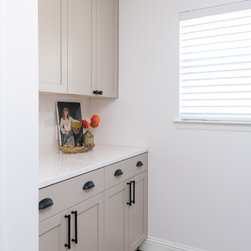
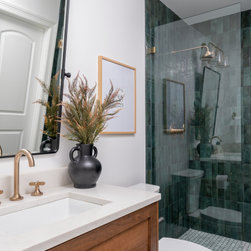
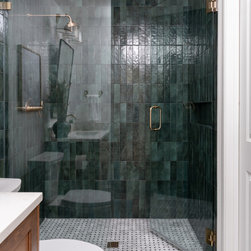
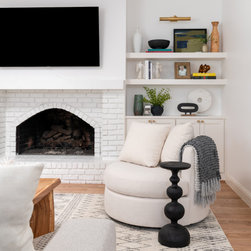
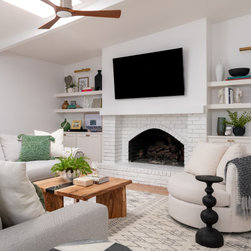
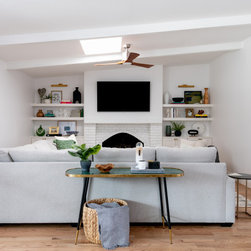
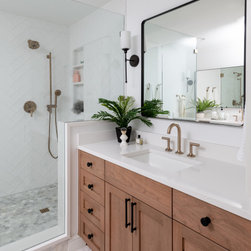
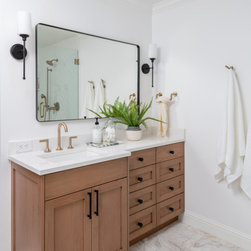
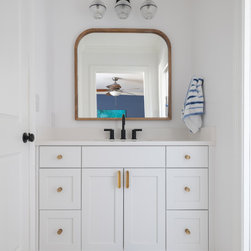
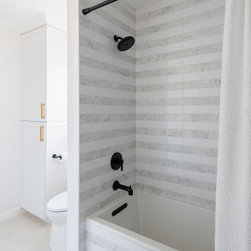
This 1971 ranch was updated to 2023 with careful consideration to the needs of modern, active families. By repositioning the front door and removing an unused wet bar, the house was transformed into a modern, open floor plan. Open floor plan homes are designed to maximize the living space in the home, while providing an open and inviting atmosphere. With the kitchen, living, and dining areas all connected, families are able to easily interact with each other in a shared space. The open floor plan allows the home to appear larger and brighter, while creating an environment that allows interaction and conversation to flow freely.
Project Year: 2023
Country: United States
Zip Code: 75248