
Historical Whole House Remodel
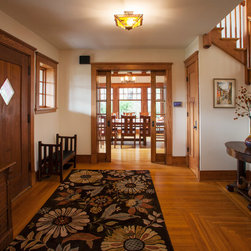
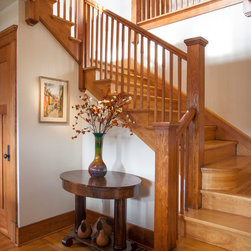
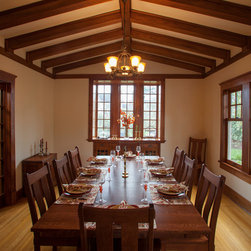
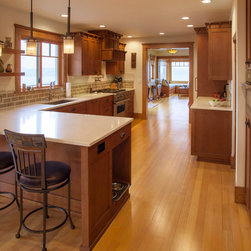
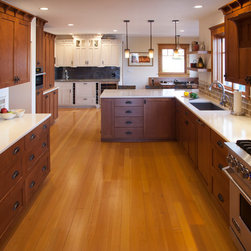
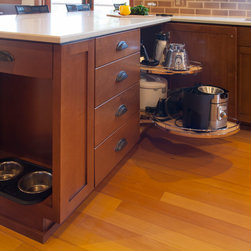
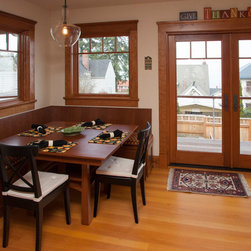
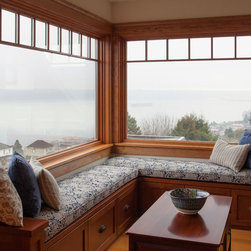
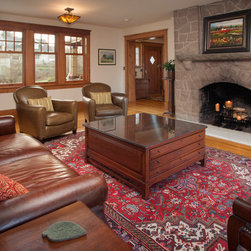
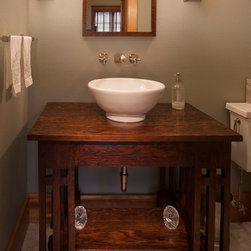
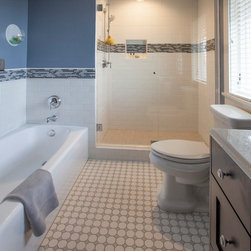
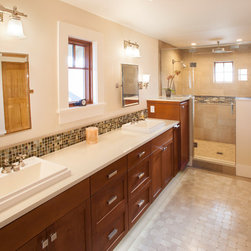
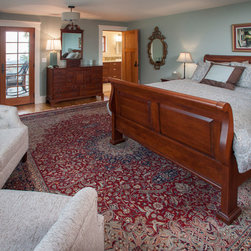
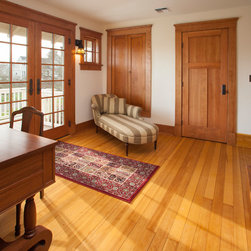
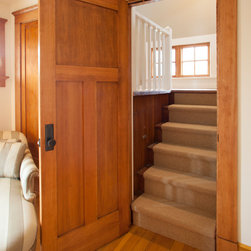
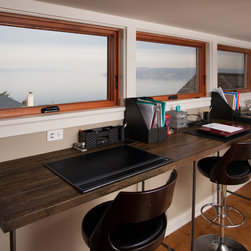
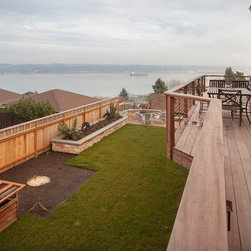
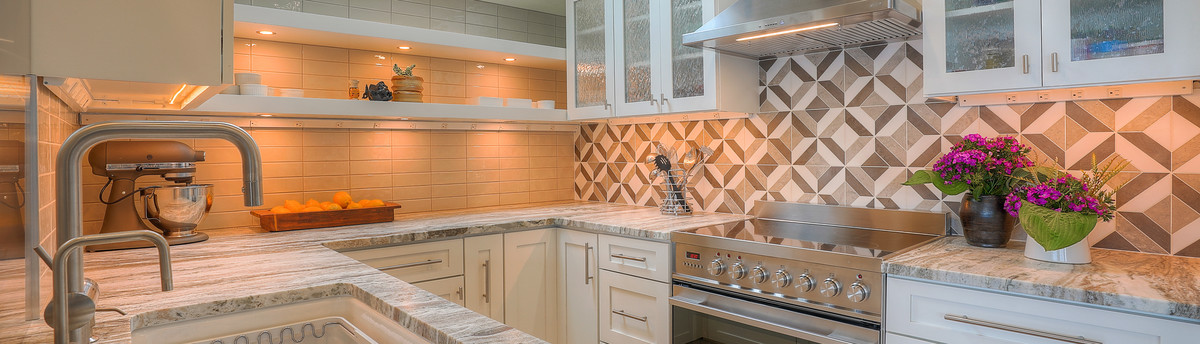
In 1908 this home was one of our city’s most beautiful houses. Over the years changes were made haphazardly. The homeowners had a vision of restoring the home, utilizing built green materials/methods and updating the home. On the main floor the single bathroom was turned into a guest bath and a powder room. The sitting area was opened up to the main living room. The kitchen gained a custom breakfast nook, a wine bar and a mudroom with heated tile flooring from a simple addition. In the kitchen the cabinetry is semi-custom and full of modern features. EcoCrush countertops and a tile backsplash finish the look. The dining room was restored to its former glory. An untouched pair of pocket doors were discovered in the walls. We brought them back to working order. In the entry, the pass thru under the stairs became a coat closet and the stairs were refinished. On the second-floor landing, a closet was moved into a bedroom allowing a window to be installed to create a balanced look. The main second floor bathroom layout was altered. The pink bathtub was relocated, refinished and reused. The master bath has a large multi head, tiled shower with a well-organized walk in closet. At the very top of the house a small room was outfitted as an office space. The existing hardwood flooring in the home was kept and refinished if possible. When flooring was replaced, reclaimed wood was used. Original light fixtures were repaired and new fixtures are energy efficient. Throughout the home, insulation and sealing for air leaks was a priority. Only green insulation made from recycled materials was used. The drywall was made from recycled materials. All paint was low to no VOC. New energy efficient windows and doors and new roofing completed the envelope. Sustainable Tigerwood decking was used. From roof to foundation we worked with the homeowners to honor the history of the home and update it for today.