
Hoboken
This project is a comprehensive renovation of a 3,672-square-foot, 23-foot-wide historic rowhouse into a modern, split-level single-family townhouse in Hoboken, New Jersey. Designed for seamless indoor-outdoor living and high-end comfort, the home features 4 bedrooms, 4.5 bathrooms, and an open-concept layout with 14-foot ceilings.
Key Spaces & Architectural Details
Living Area: A split-level great room anchored by a floor-to-ceiling Roman Clay feature wall and a 60-inch linear gas fireplace by Spark Modern.
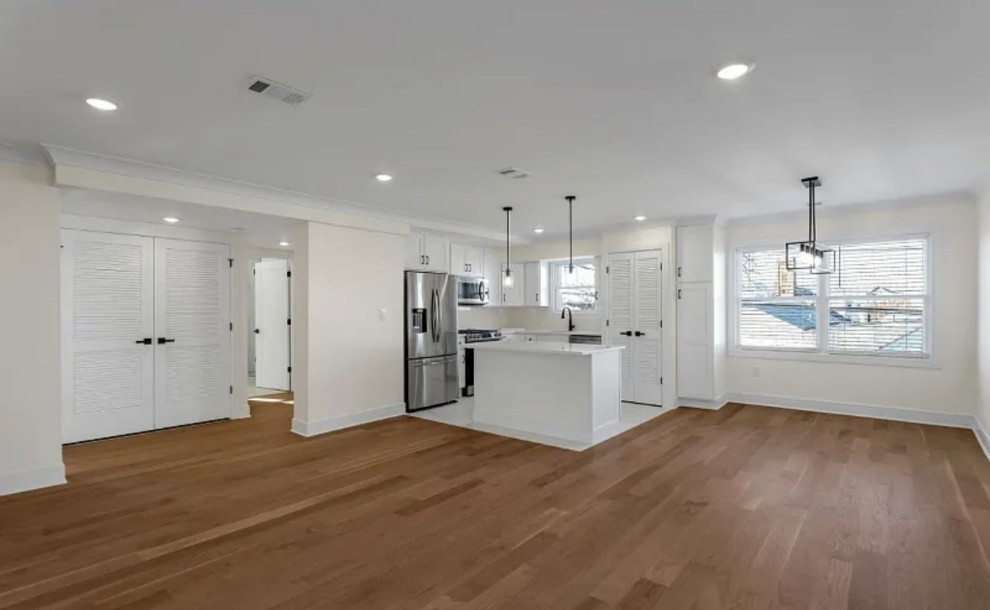
Gourmet Kitchen: Features modern cabinetry by Scavolini, Dekton by Cosentino waterfall countertops, and a custom built-in dining banquet in Italian leather and walnut.
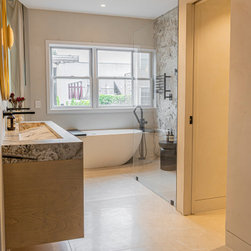
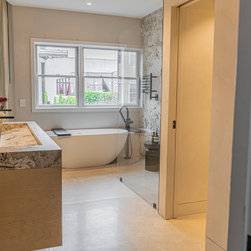
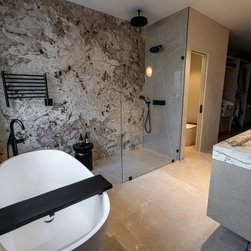
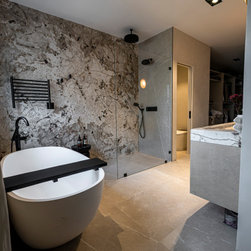
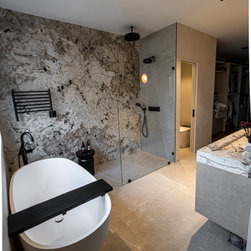
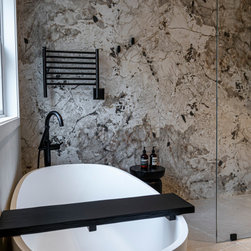
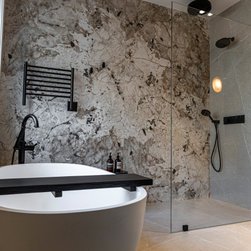
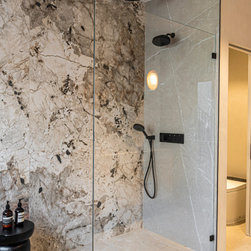
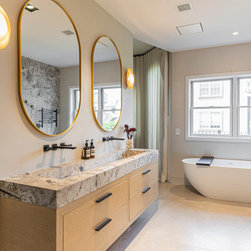
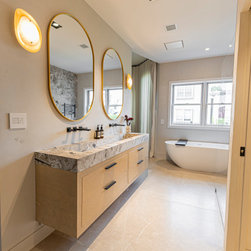
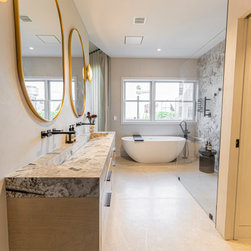
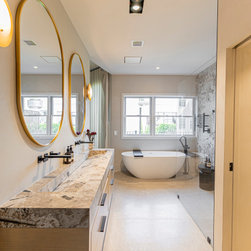
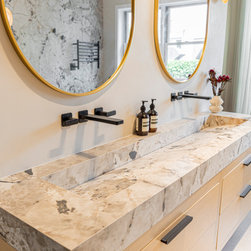
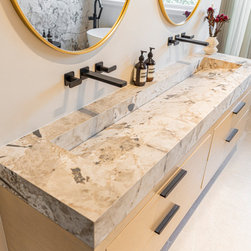
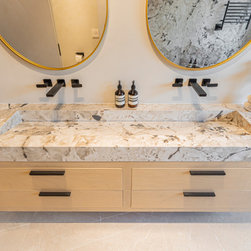
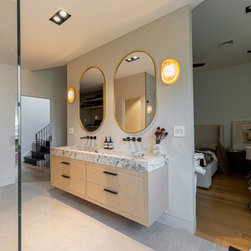
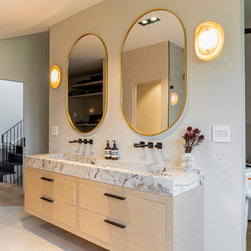
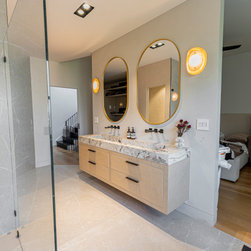
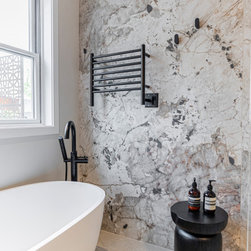
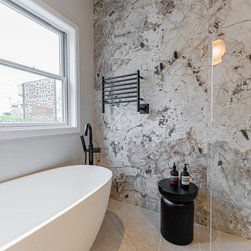
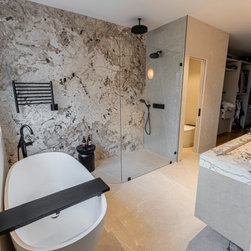
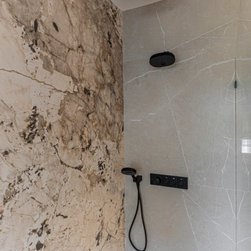
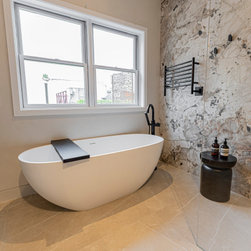
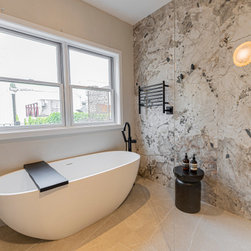
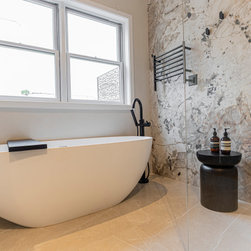
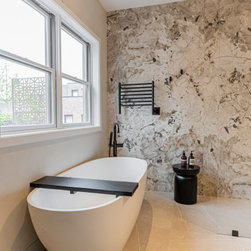
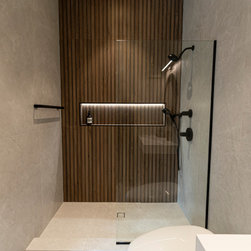
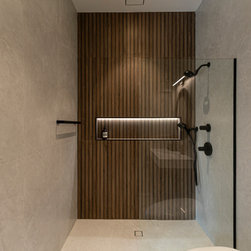
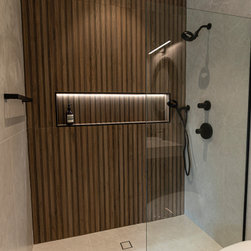
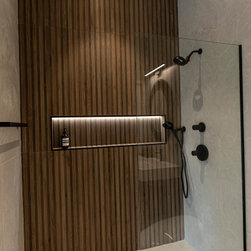
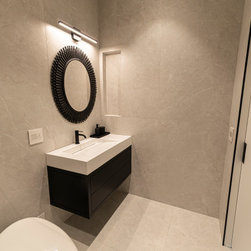
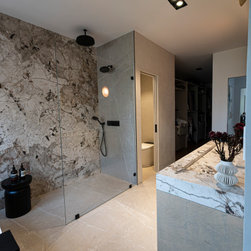
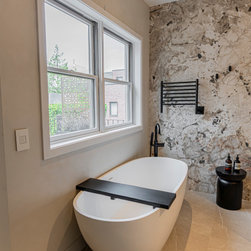
Primary Suite: An open-concept, hotel-spa experience offering seamless flow between the bedroom and a five-piece en-suite bath. Includes a standalone soaking tub, frameless glass rain shower, double vanity by Blu Bathworks, and private access to an Ipe wood balcony.
Outdoor Living: Three separate outdoor spaces, including a large main deck constructed with custom Ipe wood and a dedicated BBQ gas line accessible via a custom 9-foot patio door.
Materials & Smart Home Specifications
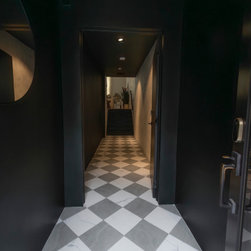
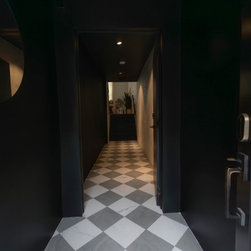
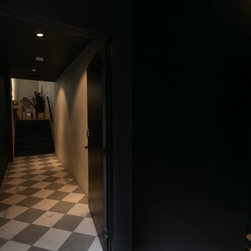
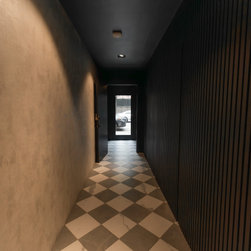
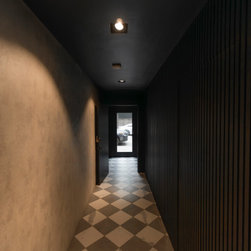
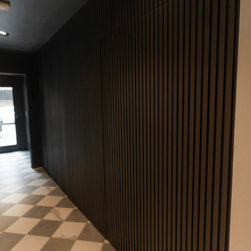
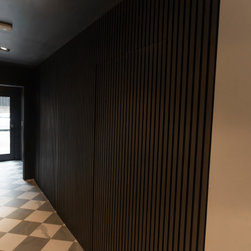
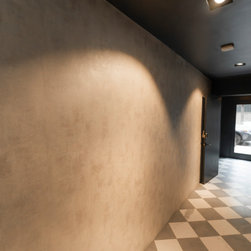
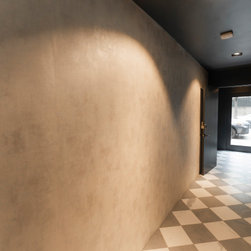
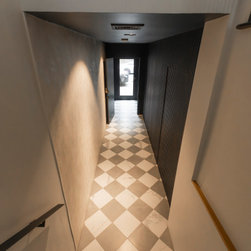
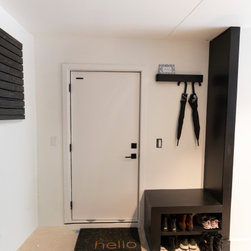
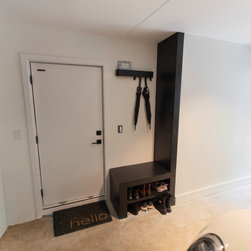
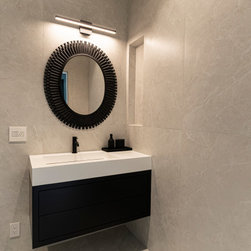
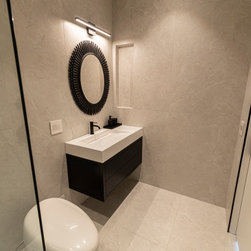
Flooring & Tile: 6-inch solid wide-plank white oak floors throughout; Terrazzo Renata tile by Ann Sacks in the foyer; Nemo tile in the primary bath.
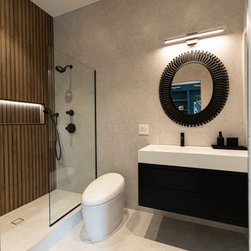
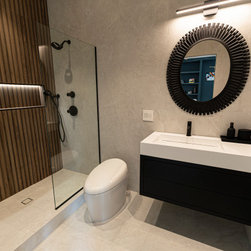
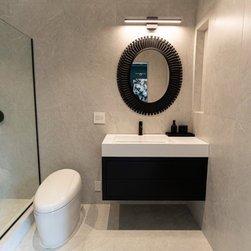
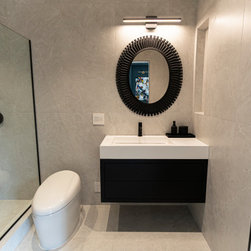
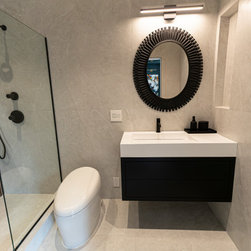
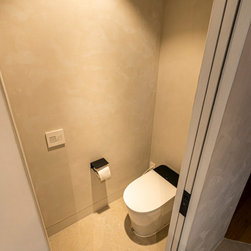
Plumbing Fixtures: Jason Wu for Brizo, Dornbracht, and Kohler brass fixtures. Toto Neorest and Kohler Karing toilets.
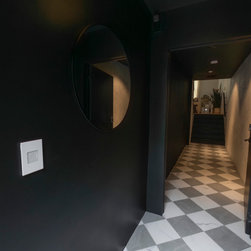
Technology & Appliances: Legrand Adorne smart switches, Nora recessed lighting, a 3-zone Sonos audio system, and fully integrated Thermador, Smeg, and Liebherr appliances.
This project exemplifies modern urban luxury, combining high-performance materials with functional, open-concept architectural design in downtown Hoboken.
Key Spaces & Architectural Details
Living Area: A split-level great room anchored by a floor-to-ceiling Roman Clay feature wall and a 60-inch linear gas fireplace by Spark Modern.
Gourmet Kitchen: Features modern cabinetry by Scavolini, Dekton by Cosentino waterfall countertops, and a custom built-in dining banquet in Italian leather and walnut.
Primary Suite: An open-concept, hotel-spa experience offering seamless flow between the bedroom and a five-piece en-suite bath. Includes a standalone soaking tub, frameless glass rain shower, double vanity by Blu Bathworks, and private access to an Ipe wood balcony.
Outdoor Living: Three separate outdoor spaces, including a large main deck constructed with custom Ipe wood and a dedicated BBQ gas line accessible via a custom 9-foot patio door.
Materials & Smart Home Specifications
Flooring & Tile: 6-inch solid wide-plank white oak floors throughout; Terrazzo Renata tile by Ann Sacks in the foyer; Nemo tile in the primary bath.
Plumbing Fixtures: Jason Wu for Brizo, Dornbracht, and Kohler brass fixtures. Toto Neorest and Kohler Karing toilets.
Technology & Appliances: Legrand Adorne smart switches, Nora recessed lighting, a 3-zone Sonos audio system, and fully integrated Thermador, Smeg, and Liebherr appliances.
This project exemplifies modern urban luxury, combining high-performance materials with functional, open-concept architectural design in downtown Hoboken.