
Holly Custom Condo Remodel
Objectives
To take a cramped first floor that the family had outgrown and transform it into a fully functional living space that would accommodate everyday activities and storage for the whole family, as well as provide functional space for entertaining.
Solutions
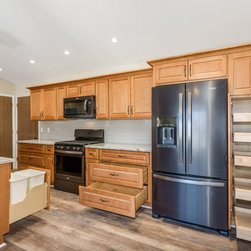
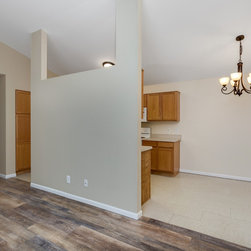
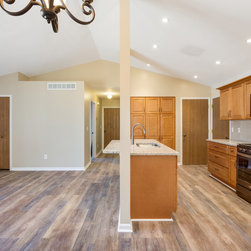
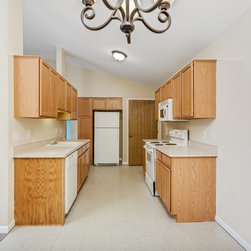
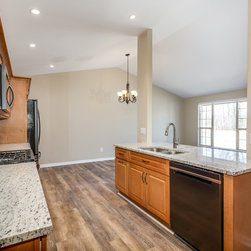
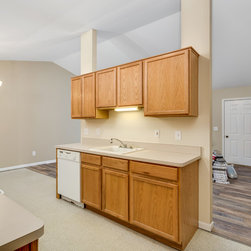
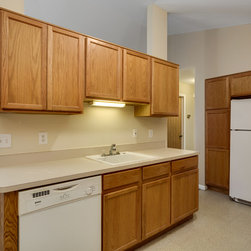
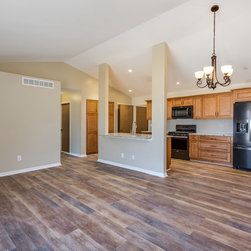
The team converted the family’s main living area into a beautiful and functional layout that’s more conducive to the family’s lifestyle. We combined the kitchen, dining, and living areas to create two large modern rooms with more natural light, better views, and a streamlined flow between the rooms that allows for better communication among family members.
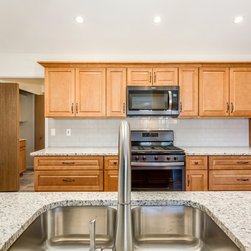
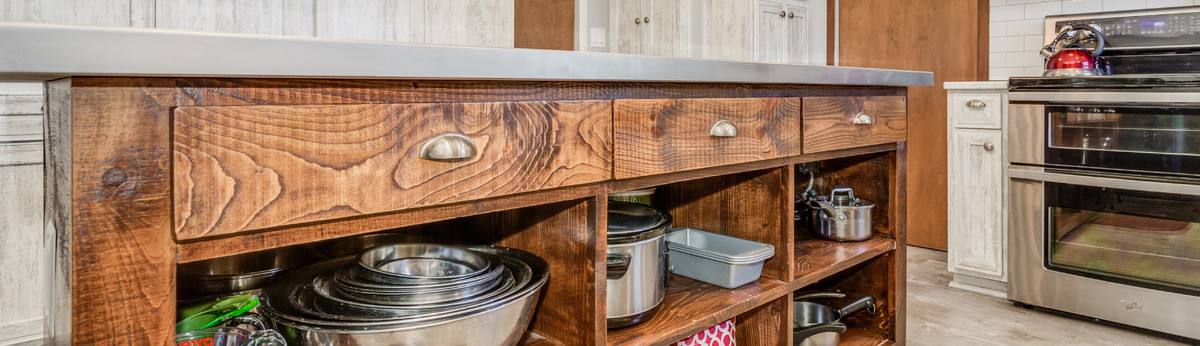
To open the space, the team needed to open areas on structural walls and work with existing functional elements. the family wanted increased visibility, so took down a wall and installed energy efficient adjustable recessed led lighting. The kitchen was converted from a electric range to chef appropriate gas range! We also assisted in appliance selection.
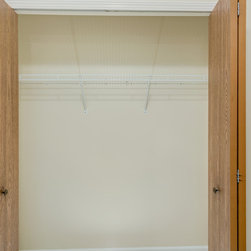
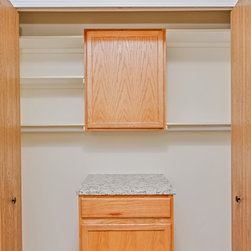
The family also updated the existing powder room with new vanity, granite countertops undermount porcelain sink and taller height toilet. The master bathroom was completely renovated with large slip resistant 24-inch ceramic tiles, new walk in shower with updated grab bars and updated plumbing and high-end fixtures. The team used the old cabinetry to a created larger, more efficient storage space specifically intended to house supplies.
The family couldn’t be happier with their new first floor, and Remodeling Star’s streamlined process worked well with their busy lifestyle to make the remodel stress-free.
To take a cramped first floor that the family had outgrown and transform it into a fully functional living space that would accommodate everyday activities and storage for the whole family, as well as provide functional space for entertaining.
Solutions
The team converted the family’s main living area into a beautiful and functional layout that’s more conducive to the family’s lifestyle. We combined the kitchen, dining, and living areas to create two large modern rooms with more natural light, better views, and a streamlined flow between the rooms that allows for better communication among family members.
To open the space, the team needed to open areas on structural walls and work with existing functional elements. the family wanted increased visibility, so took down a wall and installed energy efficient adjustable recessed led lighting. The kitchen was converted from a electric range to chef appropriate gas range! We also assisted in appliance selection.
The family also updated the existing powder room with new vanity, granite countertops undermount porcelain sink and taller height toilet. The master bathroom was completely renovated with large slip resistant 24-inch ceramic tiles, new walk in shower with updated grab bars and updated plumbing and high-end fixtures. The team used the old cabinetry to a created larger, more efficient storage space specifically intended to house supplies.
The family couldn’t be happier with their new first floor, and Remodeling Star’s streamlined process worked well with their busy lifestyle to make the remodel stress-free.
Country: United States
Zip Code: 48442